Last Modified 28 August 2026
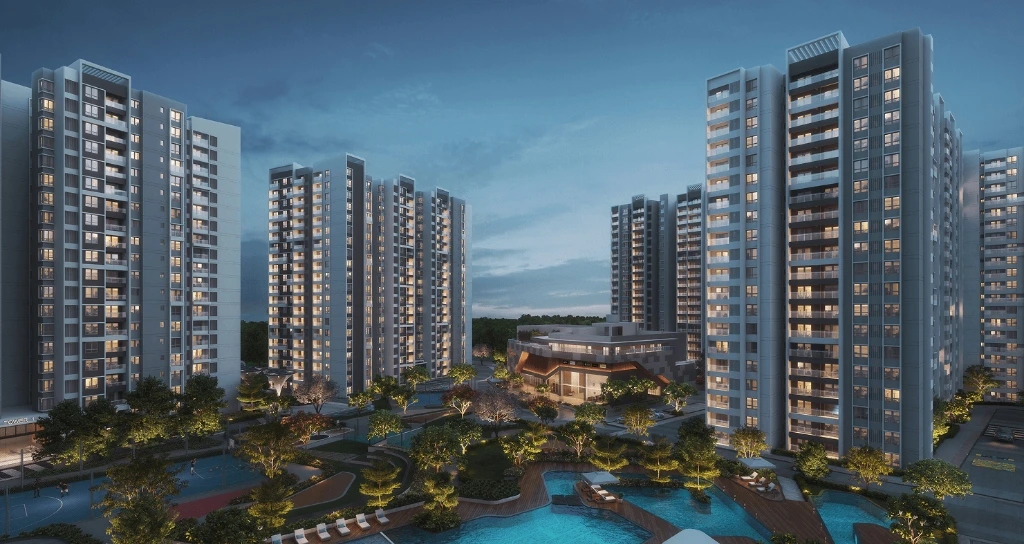
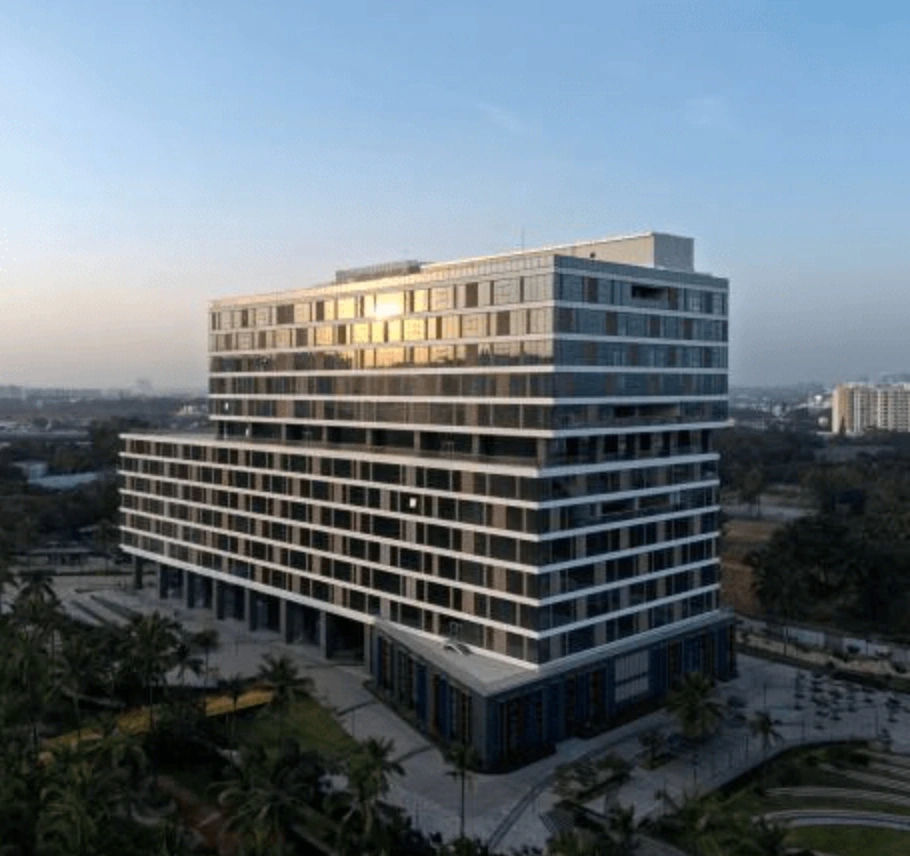
Sumadhura Folium Pool Aerial View
1 / 6

SUMADHURA FOLIUM

~3 km from ITPL, Whitefield
₹2.45–4.04 Cr
₹15.9K/sq.ft. onwards
3 & 4 BHK · 1,515–2,435 sq.ft.
Possession · Mar 2028
★ 3.9
Out of 5
Core Whitefield Family Pick
"Balanced Core Whitefield community with strong metro & ITPL access."
View Floor Plans →
83% Open Space
Core Whitefield
Mar 2028 Possession

SUMADHURA FOLIUM

~3 km from ITPL, Whitefield
3.9 /5
acre&key SCORE
Core Whitefield Family Pick
₹2.45 - 4.04 Cr (₹15.9K / sq.ft.)
Information compiled from developer/RERA records and market checks. Indicative all-inclusive rate includes base rate, PLC, floor rise, parking, clubhouse, and infrastructure charges.
CONFIG 3 & 4 BHK
SIZE 1,515 - 2,435 sq.ft.
POSSESSION Mar 2028
Why we like it
• Core Whitefield location
• ~3 km to ITPL & Metro
• 83% open space
Watch
• Peak-hour congestion
• Mar 2028 delivery
16.5Acres Land Parcel
83%Open Space
7Towers
~1,300Units
~54,000sq.ft. Clubhouse

About Sumadhura Folium

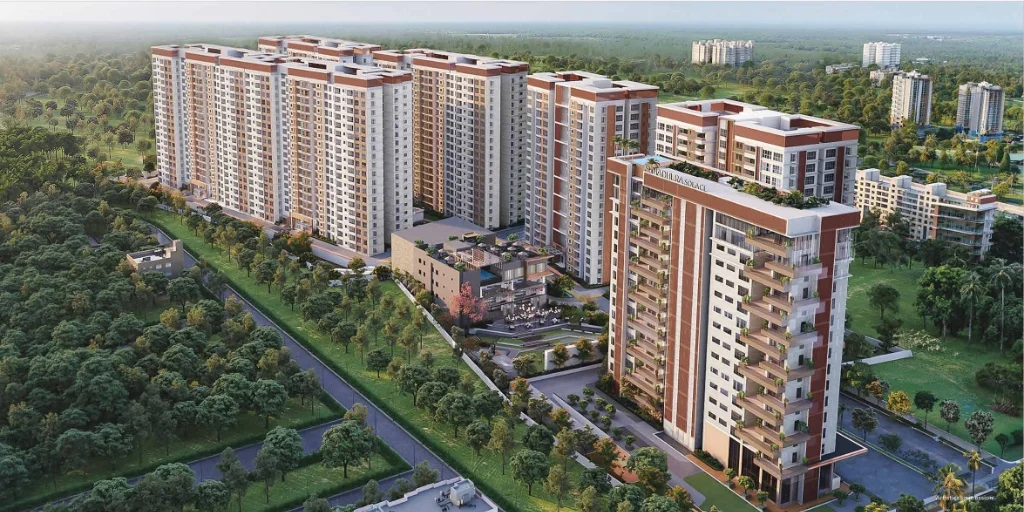
Sumadhura Folium is a 16.5-acre residential community located on Borewell Road in Core Whitefield, positioned for family-oriented buyers seeking expansive open spaces alongside quick connectivity to East Bengaluru's primary employment hubs.

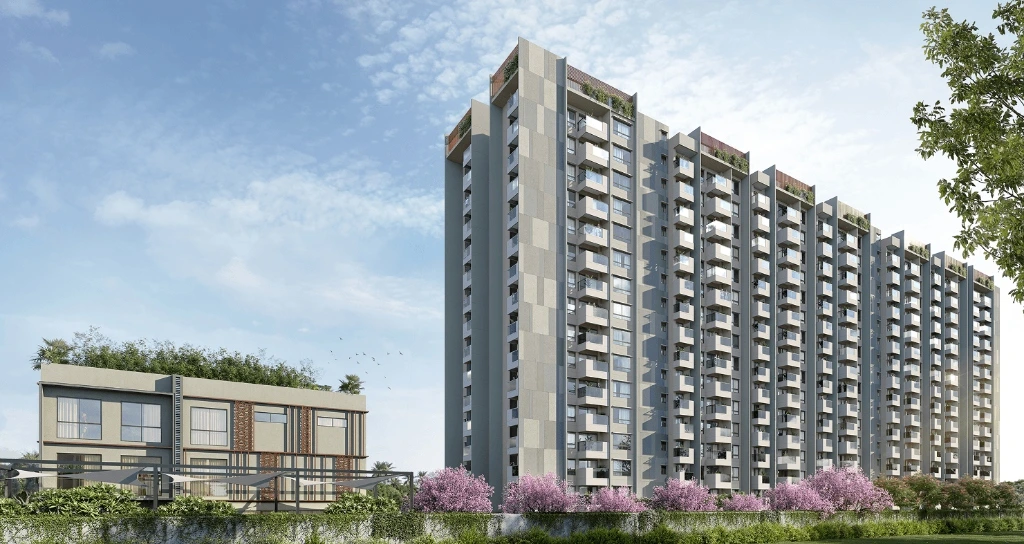
The development comprises 7 towers (2B + G + 19 floors) housing approximately ~1,300 residences across 3 BHK, 3 BHK + Study, 4 BHK, and 4 BHK + Study configurations ranging from 1,515 to 2,435 sq.ft.

Core Whitefield
Prime Borewell Road address ~3 km to ITPL
83% Open Area
High green share across a 16.5-acre parcel
~54k sq.ft. Clubhouse
120+ amenities & multi-level recreation
Metro Connectivity
~2–3 km to operational Purple Line Metro
INDEPENDENT ADVISORY VERDICT

Acre&Key Verdict

Core Whitefield + Metro-led Family Living

Sumadhura Folium scores 3.9 / 5 in Acre&Key's independent project assessment.

The project presents a balanced Core Whitefield proposition with strong metro (~2–3 km) and ITPL access (~3 km), established social infrastructure, and a meaningful amenity ecosystem (~54,000 sq.ft. clubhouse & 83% open space).

The primary appeal centers on family-oriented 3 & 4 BHK layouts within a mature residential corridor. However, buyers should remain mindful of peak-hour Borewell Road congestion, project density (~1,300 units), and phase-specific possession timeline reconciliation.

Our View

Buy for:
Core Whitefield address + ITPL/Metro access + 3/4 BHK family layouts + 83% open space.
Be cautious about:
Peak-hour Borewell Road congestion + density + phase-specific rights & timeline reconciliation.

AcrenKey Assessment: Strengths & Risks

Key factors we like — and things buyers should consider before booking.

Strengths

Core Whitefield positioning

Established address on Borewell Road · Mature residential ecosystem

Strong ITPL / employment access

ITPL & EPIP Zone ~3 km away (~8 mins drive)

Operational metro catchment

Purple Line Metro station ~2–3 km away depending on gate

Family-oriented 3 & 4 BHK product

Spacious 1,515–2,435 sq.ft. 3 BHK, 3BHK+Study, 4 BHK, and 4BHK+Study formats

High open-space share

83% reported open area across a 16.5-acre land parcel

Large amenity ecosystem

120+ amenities · ~54,000 sq.ft. multi-level clubhouse
Risks

Peak-hour traffic congestion

Borewell Road and connecting arterial roads experience heavy peak-hour traffic bottlenecking

Meaningful project density

~1,300 residences across 7 towers (2B+G+19)

Phase-specific rights & approvals

Shared-use access to clubhouse & common infrastructure requires phase-specific verification

Completion-date reconciliation

Phase IV RERA: 31 March 2028 vs. Builder marketing page: December 2027

Unverified vertical circulation

Tower spacing and homes-per-lift ratios remain unconfirmed in source filings

Source configuration variances

Minor size range differences exist across research sections (primary pricing table ranges used)
ACRE&KEY PROPERTY DECISION TOOL

Sumadhura Folium Official Floor Plans & Space Analysis

Compare official layouts, usable space and orientation across 3 BHK & 4 BHK variants.
Sumadhura Folium Floor Plan
PLAN AT A GLANCE

3 BHK Luxury

Sumadhura Folium · Borewell Road
1,515 sq.ft.
SBUA Range
~985 sq.ft.
Est. Carpet
~90 sq.ft.
Balcony & Utility
East / West
Orientation
SPACE EFFICIENCY
Est. Carpet Ratio ~65%
Non-carpet Share ~35%
Key Layout Highlights:
Open family living zone, separate utility deck, optimal natural lighting.
Note: Primary pricing-table size ranges are represented above. Secondary sections in source research note minor size variances across phases, which buyers should verify on official cost sheets.
TRUE COST ANALYSIS

WHAT YOU'LL ACTUALLY PAY

₹14,000 / sq.ft.
Advertised Base Rate
₹15.9K–16.7K / sq.ft.
Indicative All-Inclusive Rate
(Excl. Stamp Duty & Registration)
3 BHK Estimated Cost
₹2.45–₹3.57 Cr
+ Govt. Registration (Additional)
4 BHK Estimated Cost
₹3.34–₹4.04 Cr
+ Govt. Registration (Additional)
Government Charges — Additional (7.6% reported)
  • Stamp Duty — 5.6% reported (Additional)
  • Registration Fee — 2.0% reported (Additional)
"Don't evaluate Folium on headline ₹/sq.ft. alone. Review the base price, project charges, unit premiums, and statutory fees."

What Will You Actually Pay?

The headline base rate for Sumadhura Folium is reported at ₹14,000/sq.ft. After applicable project charges, PLC, floor rise, parking, and GST (5%), Acre&Key's research indicates an all-inclusive rate of approximately ₹15.9K–₹16.7K/sq.ft. (Excl. Stamp Duty & Registration Fee of 7.6%).

₹14,000/sq.ft.
Base Rate
₹15.9K–₹16.7K/sq.ft.
All-Inclusive Rate
₹2.45–₹4.04 Cr
Estimated Property Cost
+ Govt. Registration (7.6% Additional)

Sumadhura Folium — Indicative Pricing Breakdown

Configuration Size Range (SBUA) Indicative All-Inclusive Price Est. Rate/sq.ft.
3 BHK 1,515–2,140 sq.ft. ₹2.45–₹3.57 Cr ₹15.9K–16.7K/sq.ft.
3 BHK + Study 1,910–1,950 sq.ft. ₹3.06–₹3.26 Cr ₹15.9K–16.7K/sq.ft.
4 BHK + Study 2,095–2,130 sq.ft. ₹3.34–₹3.55 Cr ₹15.9K–16.7K/sq.ft.
4 BHK 2,420–2,435 sq.ft. ₹3.85–₹4.04 Cr ₹15.9K–16.7K/sq.ft.

What Gets Added?

Project Charges
  • Infrastructure
  • Clubhouse
  • Maintenance
  • Corpus
Unit-Dependent Premiums
  • PLC
  • Floor Rise
  • Parking
Government Charges — Additional
  • Stamp Duty — Additional
  • Stamp-duty cess / surcharge — Additional
  • Registration Fee — Additional
Charges vary by unit, floor, orientation, applicable taxes and the latest builder cost sheet.
Government Registration Note: Government registration charges are additional and payable separately by the buyer. Stamp duty, applicable cess/surcharge and registration fee are not included in the quoted property cost.
Final government charges depend on the applicable government valuation and transaction details and should be confirmed at the time of registration.
Pricing shown is based on Acre&Key's current research and is indicative. Final pricing varies by unit, floor, orientation, PLC, floor-rise, applicable taxes and builder charges. Buyers should verify the latest official cost sheet before booking.

Area Appreciation

Whitefield – Historical Price Trend & Growth Analysis
Whitefield – Historical Price Trend
(Avg. Price/Sq.ft.)
4,20020214,80020225,60020236,50020247,2002025
Liquidity Score
4.2 / 5
Acre&Key Outlook
Demand-Led ↗
Interpretation
Core Whitefield is supported by:
ITPL / EPIP proximity (~3 km)
Operational Purple Line Metro
Established schools & hospitals
Strong 3 & 4 BHK end-user demand
⚠️ Historical price movements should not be extrapolated as numerical forecasts for future returns.
Investment Takeaway
The strongest investment thesis for Sumadhura Folium relies on employment-backed End-User Demand in Core Whitefield rather than short-term speculative flipping.
AMENITIES & LIFESTYLE

120+ Amenities & ~54k sq.ft. Clubhouse

💪 Fitness & Sports +
  • Modern Gymnasium & Yoga Lawn
  • Temperature-controlled Pool & Kids Pool
  • Badminton, Tennis & Pickleball Courts
  • Squash Court & Half Basketball Court
  • Jogging Track & Skating Rink
🎉 Clubhouse & Recreation +
  • ~54,000 sq.ft. Multi-level Clubhouse
  • Indoor Bowling Alley & Games Arcade
  • Banquet Hall & Party Lawn
  • Cafeteria & Leisure Decks
  • Amphitheater & Cultural Plaza
🌳 Nature & Wellness +
  • 83% Reported Open Area
  • Spa, Steam Room & Sauna
  • Reflexology Pathway & Senior Citizen Park
  • Children's Play Park & Pet Park
⚡ Security & Infrastructure +
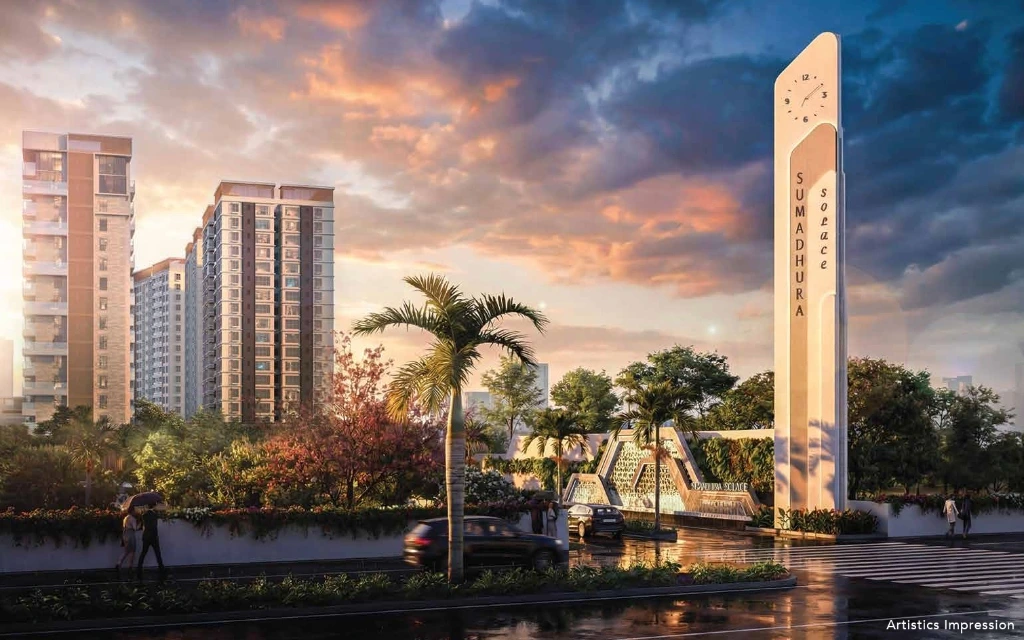
  • Grand Entrance Portal with Security Cabin
  • 24/7 CCTV & Solar Perimeter Fencing
  • Visitors Parking & Access Control
  • 100% DG Backup for Common Areas

Amenities & Lifestyle

120+ Amenities & ~54,000 sq.ft. Multi-Level Clubhouse
💪Fitness & Sports
  • Modern Gymnasium & Yoga Lawn
  • Temperature-controlled Swimming Pool
  • Tennis & Pickleball Courts
  • Badminton & Squash Courts
  • Jogging Track & Skating Rink
🎉Clubhouse & Recreation
  • ~54,000 sq.ft. Multi-level Clubhouse
  • Indoor Bowling Alley & Arcade
  • Multipurpose Banquet Hall
  • Cafeteria & Amphitheater
🌳Nature & Wellness
  • 83% Reported Open Area
  • Spa, Steam Room & Sauna
  • Senior Citizen Park & Reflexology
  • Children's Play Park & Pet Zone
Security & Convenience
  • Grand Entrance Portal
  • 24/7 CCTV & Solar Fencing
  • Visitors Parking & Access Control
  • 100% DG Power Backup
Acre&Key View
Sumadhura Folium provides an extensive amenity proposition (120+ amenities and ~54k sq.ft. clubhouse). Buyers should confirm phase-specific common amenity usage rights during agreement execution.
LOCATION & COMMUTE

Borewell Road / Core Whitefield

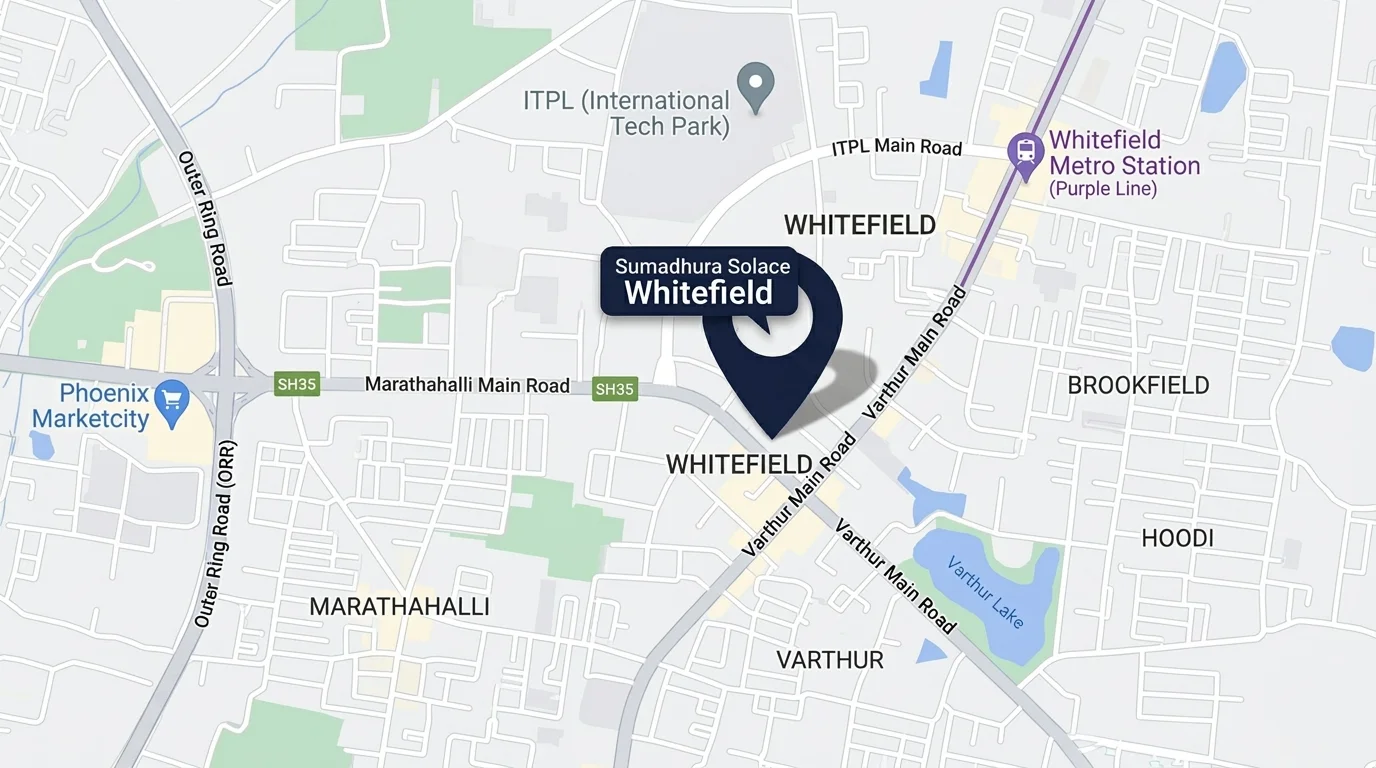
ITPL / EPIP ~3 km
Purple Line Metro ~2–3 km
Manipal Hospital ~5 min
Nexus Whitefield ~5 min
Deens Academy ~5 min
Airport ~45 min

Prime Location – Borewell Road / Core Whitefield

Seamless access to ITPL (~3 km), operational Purple Line Metro (~2–3 km), top schools, and healthcare.
Sumadhura Folium Whitefield Location Map
ITPL / EPIP Zone
~3 km (~8 mins)
Purple Line Metro
~2–3 km
Borewell Road
Immediate access
Manipal Hospital
~5 mins
Nexus Whitefield
~5 mins
Kempegowda Airport
~45 mins
LOCALITY OVERVIEW

Borewell Road / Core Whitefield

Core Whitefield is a prime employment-led micro-market with established social infrastructure, though peak-hour road traffic requires planning.

Read Full Locality Analysis →
Strongest demand drivers include ITPL (~3 km), operational Purple Line metro (~2–3 km), leading schools (Deens, Whitefield Global), and major hospitals.

Borewell Road / Core Whitefield

Established Employment Ecosystem & Social Infrastructure
Locality Pros
  • Core Whitefield employment catchment
  • Strong ITPL / EPIP access (~3 km)
  • Operational Purple Line Metro (~2–3 km)
  • Established social infrastructure & top schools
  • Strong family & end-user demand
! Locality Cons
  • Peak-hour Borewell Road traffic congestion
  • Meaningful project density (~1,300 homes)
  • Phase-specific approval & possession timeline check needed
  • Premium entry pricing requires price discipline
FREQUENTLY ASKED QUESTIONS

Sumadhura Folium FAQs

What is the price of Sumadhura Folium? +
Indicative all-inclusive prices range from ₹2.45 Cr to ₹4.04 Cr, with an indicative all-inclusive rate of ₹15.9K–16.7K/sq.ft.
What configurations are available? +
3 BHK, 3 BHK + Study, 4 BHK, and 4 BHK + Study residences ranging from 1,515 to 2,435 sq.ft.
What is the possession date? +
Possession timeline requires reconciliation: Phase IV RERA filing lists 31 March 2028, while builder marketing page lists December 2027.
How far is ITPL and the metro? +
ITPL / EPIP is ~3 km away (~8 mins) and the Purple Line Metro station is ~2–3 km away.

Frequently Asked Questions

Sumadhura Folium — Price, Floor Plans, RERA & Location FAQs
What is the price of Sumadhura Folium? +
Indicative all-inclusive prices range from ₹2.45 Cr to ₹4.04 Cr, with an indicative all-inclusive rate of ₹15.9K–16.7K/sq.ft.
What configurations are available? +
Sumadhura Folium offers 3 BHK (1,515–2,140 sq.ft.), 3 BHK + Study (1,910–1,950 sq.ft.), 4 BHK (2,420–2,435 sq.ft.), and 4 BHK + Study (2,095–2,130 sq.ft.) layouts.
What is the base price and what additional charges apply? +
The headline base rate is reported at ₹14,000/sq.ft. Additional charges include PLC (up to ₹300/sq.ft.), floor rise (₹25/sq.ft. per floor from 5th floor), car parking (₹8 lakh), clubhouse (₹3 lakh), infrastructure (₹300/sq.ft.), maintenance (₹95/sq.ft.), corpus (₹100/sq.ft.), GST (5%), and stamp duty + registration (7.6%).
What is the possession date? +
Possession timeline requires reconciliation: Phase IV RERA filing lists completion as 31 March 2028, while builder marketing page lists December 2027.
How far is ITPL and the nearest metro station? +
ITPL / EPIP is approximately ~3 km away (~8 mins) and the Purple Line Metro station is ~2–3 km away.
Is Sumadhura Folium good for end use? +
Yes, rated 3.9/5 overall by Acre&Key due to Core Whitefield location, 83% open space, 120+ amenities, and ~54k sq.ft. clubhouse.
What are the key risks to watch out for? +
Peak-hour Borewell Road congestion, project density (~1,300 units across 7 towers), phase-specific approval verification, and possession timeline reconciliation.
Who is the builder behind Sumadhura Folium? +
Sumadhura Group, an established developer with 30+ years of legacy, 52+ delivered projects, and over 12,000 satisfied families.
INDEPENDENT BUYER ADVISORY

Still comparing properties?

Explore Acre&Key-assessed projects across Bengaluru. Compare pricing, configurations, possession timelines, key risks and our independent project score.

Explore All Properties →

Sumadhura Folium Floor Plan

Floor Plan Expanded High-Res View
Link copied to clipboard