Last Modified 28 August 2026
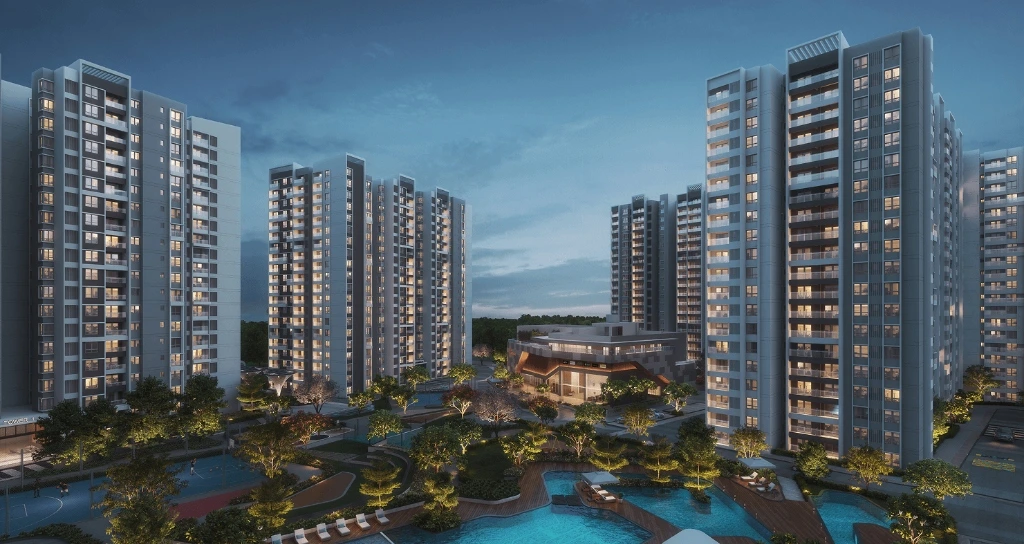
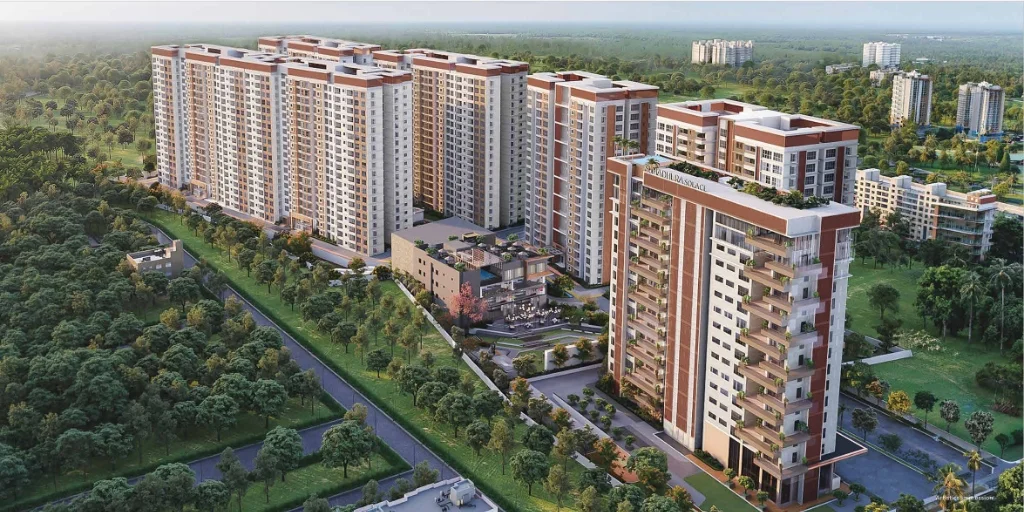
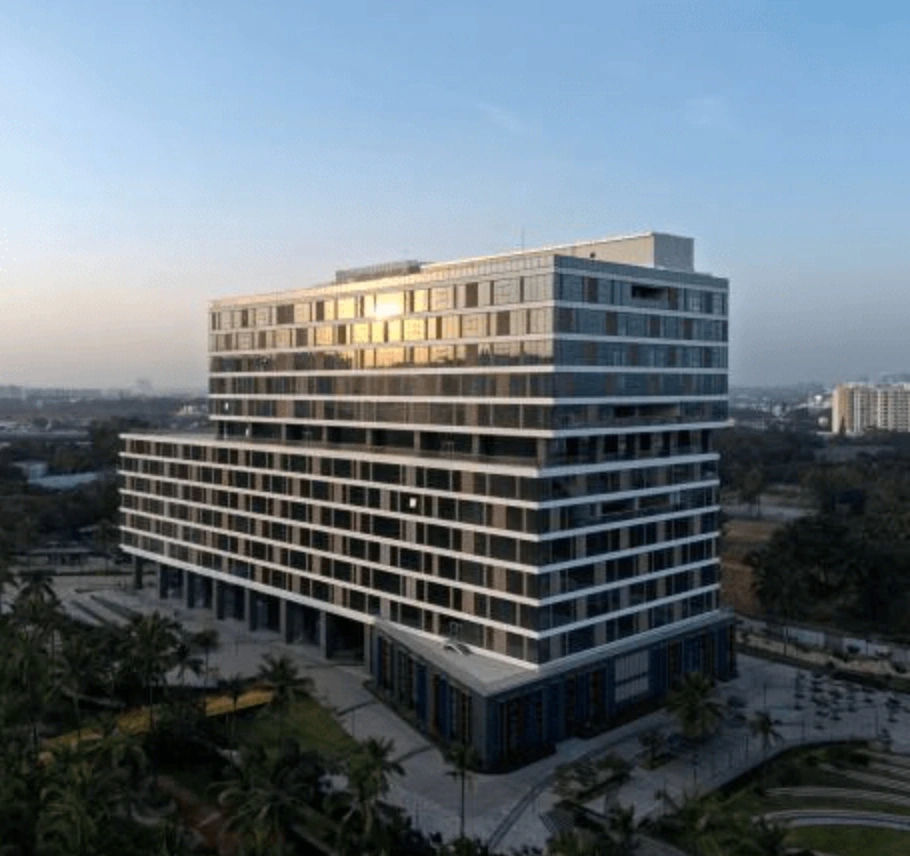
Sumadhura Capitol Residences Daytime Elevation View
1 / 6

SUMADHURA CAPITOL RESIDENCES

Hope Farm / ITPL Main Road · Whitefield
₹2.55–3.43 Cr
₹15.4K–16.1K/sq.ft. indicative all-inclusive pricing
3 & 4 BHK · 1,635–2,150 sq.ft.
Reported RERA completion: 30 December 2027
★ 4.03
Out of 5
Metro-led Convenience + Compact Community
A compact, centrally positioned Whitefield community with strong metro access, ITPL proximity and near-term completion — with a premium entry price as the key trade-off.
View Floor Plans →
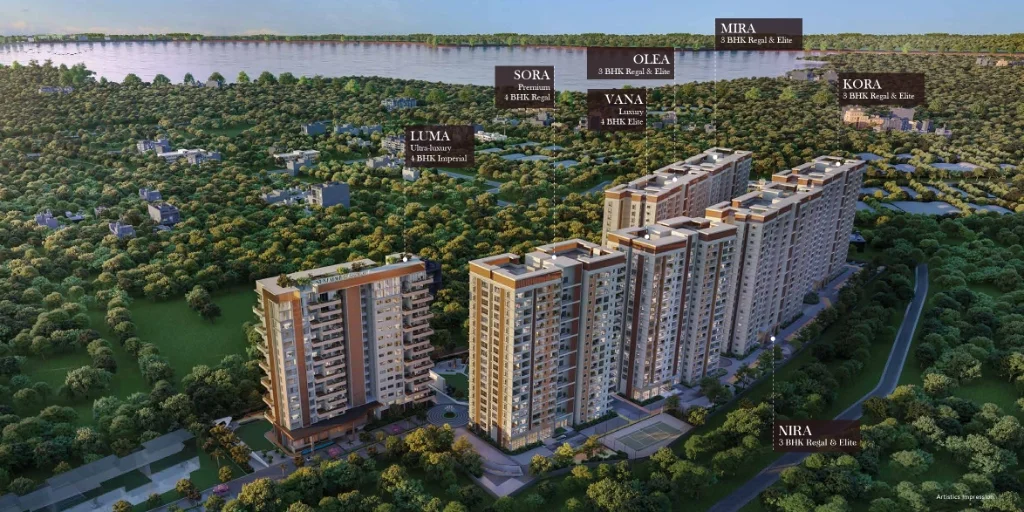
4.1 acres · 4 towers · 368 units reported
3 & 4 BHK family-sized homes
Kadugodi Tree Park Metro reported ~180 m away
Premium entry pricing
Unit-count / sanctioned-plan reconciliation required

SUMADHURA CAPITOL RESIDENCES

Hope Farm / ITPL Main Road · Whitefield
4.03 /5
acre&key SCORE
Metro-led Convenience + Compact Community
₹2.55–3.43 Cr (₹15.4K–16.1K / sq.ft.)
Information compiled from developer/RERA records and market checks. Indicative all-inclusive rate includes base rate, PLC, floor rise, parking, clubhouse, and infrastructure charges.
CONFIG 3 & 4 BHK
SIZE 1,635–2,150 sq.ft.
POSSESSION Dec 2027
WHY WE LIKE IT
• Prime Hope Farm / ITPL / metro catchment
• Compact 4.1-acre community
• 3 & 4 BHK family-sized homes
WATCH
• Premium entry price
• Peak-hour Hope Farm / Whitefield Junction traffic
• Unit-count / sanctioned-plan reconciliation
4.1 AcresProject area
4Towers
368Units reported
77%Reported open area
~21,000 sq.ft.Clubhouse reported

About Sumadhura Capitol Residences

Sumadhura Capitol Residences is positioned in the Hope Farm / ITPL Main Road micro-market as a compact 3 and 4 BHK residential community. The project's strongest proposition is its central Whitefield location, strong metro catchment, ITPL / EPIP access and relatively near-term completion.

Unlike large township-scale developments, Capitol Residences is a smaller community proposition. This can appeal to buyers who prioritise location, commute convenience and a more compact community over a very large amenity ecosystem.

Compact Community
4.1 acres · 4 towers
Metro-led Convenience
Kadugodi Tree Park Metro ~180 m reported
Whitefield Employment Access
ITPL / EPIP within 5 km
Near-term Completion
Reported RERA completion: Dec 2027
INDEPENDENT ADVISORY VERDICT

Acre&Key Verdict

Metro-led Convenience + Compact Community

Sumadhura Capitol Residences stands out primarily on location convenience rather than scale. The supplied research identifies Hope Farm / ITPL access, metro proximity, compact project size, rental/resale depth and near-term completion as its key strengths.

Our View

Buy for:
Central Whitefield / Hope Farm positioning + Very strong metro-led convenience + ITPL / EPIP employment catchment + 3 & 4 BHK family-sized homes + Smaller community compared with mega-townships + Near-term completion relative to longer-dated projects.
Be cautious about:
Premium entry price + Peak-hour Hope Farm / Whitefield Junction traffic + Smaller amenity ecosystem than large townships + Project density and unit-count denominator + Tower spacing and homes-per-lift data not yet verified.

AcrenKey Assessment: Strengths & Risks

Key factors we like — and things buyers should consider before booking.

Strengths

Compact 4.1-acre community

4 towers with lower total density than mega-townships

Prime Hope Farm / ITPL catchment

Excellent location for tech professionals

Metro-led connectivity

Kadugodi Tree Park Metro reported ~180 m away

Employment access

ITPL and EPIP reported within 5 km

Family-sized product

3 & 4 BHK configurations only

Open-space allocation

Reported 77% open area

Clubhouse

Reported ~21,000 sq.ft. clubhouse

Near-term delivery

Reported RERA completion target Dec 2027

Liquidity profile

Strong rental / resale depth in the source assessment
Risks

Premium entry price

₹2.55 Cr starting price requires careful underwriting

Traffic friction

Peak-hour Hope Farm / Whitefield Junction traffic

Amenity scale

Smaller amenity ecosystem than large integrated townships

Unit count discrepancy

368 vs ~405 unit-count discrepancy in source research

Open space verification

Sanctioned open-space definition requires verification

Tower & lift schedule

Tower spacing and lift-core schedule remain unverified
LAYOUT & SPACE ANALYSIS

Official Floor Plans & Space Analysis

Family-sized 3 & 4 BHK homes in a compact Whitefield community.
FAMILY FORMAT

3 BHK

1,635–1,890 sq.ft.
Core family product; compare layout efficiency, bedroom usability, balcony/utility and orientation.
LARGE LUXURY

4 BHK

2,100–2,150 sq.ft.
Premium family format; evaluate whether the extra area creates meaningful usable space.
Floor-Plan Diligence Checklist:
• Carpet-to-saleable efficiency
• Actual room dimensions
• Living/dining proportions
• Kitchen and utility usability
• Balcony sizes
• Natural light & ventilation
• Tower spacing
• External views
• Homes served per lift
• Floor-rise vs view/privacy benefit

True Cost Analysis

The quoted base price is only the starting point.

₹14,500/sq.ft.
Advertised Base Rate
₹15.4K–₹16.1K/sq.ft.
Estimated Effective Rate
₹2.55–₹3.43 Cr
Estimated Property Cost
+ Stamp Duty & Registration (7.6% Additional)

What Gets Added?

Project Charges
  • Infrastructure
  • Clubhouse
  • Maintenance
  • Corpus
Unit-Dependent Premiums
  • PLC
  • Floor Rise
  • Parking
Government Charges — Additional
  • Stamp Duty — Additional
  • Stamp-duty cess / surcharge — Additional
  • Registration Fee — Additional
Charges vary by unit, floor, orientation, applicable taxes and the latest builder cost sheet.
Configuration Size Range (SBUA) Indicative ₹/sq.ft. All-inclusive Price Range
3 BHK 1,635–1,890 sq.ft. ₹15,581–16,066 ₹2.55–3.04 Cr
4 BHK 2,100–2,150 sq.ft. ₹15,386–15,974 ₹3.23–3.43 Cr
Pricing shown is based on Acre&Key's current research and is indicative. Final pricing varies by unit, floor, orientation, PLC, floor-rise, applicable taxes and builder charges. Buyers should verify the latest official cost sheet before booking.

Area Appreciation

Whitefield – Historical Price Trend & Growth Analysis
Whitefield – Historical Price Trend
(Avg. Price/Sq.ft.)
4,200 2021 4,800 2022 5,600 2023 6,500 2024 7,200 2025
5-Yr CAGR
~14.3%
Acre&Key Outlook
High ↗ Positive
Interpretation
Whitefield has benefited from:
IT employment concentration
Residential demand
Metro expansion
ORR connectivity
Social infrastructure
Retail & hospitality
⚠️ Historical appreciation should not be extrapolated mechanically into future returns.
Investment Takeaway
The strongest investment case is based on long-term employment-led housing demand, rather than speculative short-term appreciation.
AMENITIES & LIFESTYLE

A compact community, with a focused amenity proposition.

4.1-Acre Parcel with 77% Reported Open Area
77%
Reported Open Area
~21,000 sq.ft.
Clubhouse Reported
4
Towers
Key Buyer Amenity Checks:
• Confirm final clubhouse area
• Confirm sanctioned open-space definition
• Confirm which amenities are operational at possession
• Assess maintenance implications
• Compare amenity depth against competing Whitefield projects
MICRO-MARKET CONNECTIVITY

One of Capitol's Strongest Selling Points

Hope Farm / ITPL Main Road · Whitefield

Capitol Residences is built around convenience. Its Hope Farm / ITPL Main Road positioning places buyers close to established Whitefield employment catchments, while the reported ~180-metre proximity to Kadugodi Tree Park Metro gives the project a meaningful public-transport advantage.

KADUGODI TREE PARK METRO
~180 m reported
ITPL / EPIP
Within 5 km
Commute Caveats: Peak-hour Hope Farm queues remain a concern · Whitefield Junction traffic can affect road ingress/egress · Metro proximity is a major mitigation · Buyers should test their actual daily route.
LOCALITY OVERVIEW

Hope Farm / ITPL / Whitefield

Established employment catchment + metro convenience.

The project is positioned within the Core Whitefield employment ecosystem, particularly around ITPL and EPIP, with metro connectivity as a major location advantage.

Pros
  • Strong ITPL / EPIP employment catchment
  • Metro-led connectivity
  • Central Whitefield convenience
  • Strong rental / resale depth
  • Established residential ecosystem
! Cons
  • Peak-hour traffic
  • Road ingress / junction congestion
  • Premium entry price
  • Competition from other Whitefield developments
FREQUENTLY ASKED QUESTIONS

Sumadhura Capitol Residences FAQs

Essential answers for prospective buyers
What is the price of Sumadhura Capitol Residences? +
The supplied research reports approximately ₹2.55–3.04 Cr for 3 BHK and ₹3.23–3.43 Cr for 4 BHK homes.
What configurations are available? +
3 BHK and 4 BHK.
What are the sizes? +
3 BHK: 1,635–1,890 sq.ft. | 4 BHK: 2,100–2,150 sq.ft.
What is the base price? +
₹14,500/sq.ft. before listed add-ons.
What are the additional charges? +
PLC up to ₹300/sq.ft., floor rise ₹25/sq.ft. per floor from 5th floor onward, parking ₹6.5 lakh / ₹8 lakh, clubhouse ₹3 lakh, infrastructure ₹400/sq.ft., maintenance ₹96/sq.ft. and corpus ₹100/sq.ft.
How close is the metro? +
Kadugodi Tree Park Metro is reported at approximately 180 metres.
How far is ITPL? +
ITPL and EPIP are reported within 5 km.
What is the RERA completion date? +
The supplied research reports 30 December 2027.
Is Capitol good for end use? +
It is best aligned with buyers prioritising Whitefield convenience, metro access, ITPL/EPIP proximity, 3/4 BHK family space and a relatively compact community.
Is Capitol good for investment? +
The supplied assessment highlights strong liquidity and rental/resale depth, but investors should assess the premium entry price, competing supply and traffic before buying.
What are the biggest risks? +
Premium pricing, peak-hour Hope Farm/Whitefield traffic, smaller amenity scale and unresolved unit-count/plan reconciliation.
How many units are there? +
The primary project table reports 368 units, while another part of the supplied research refers to approximately 405 homes. This should be reconciled against sanctioned/RERA documents.
What is the Acre&Key score? +
4.03 / 5
INDEPENDENT BUYER ADVISORY

Still comparing properties?

Explore Acre&Key-assessed projects across Bengaluru. Compare pricing, configurations, possession timelines, key risks and our independent project score.

Explore All Properties →

Sumadhura Capitol Residences Floor Plan

Floor Plan View
Link copied to clipboard