Last Modified 28 August 2026
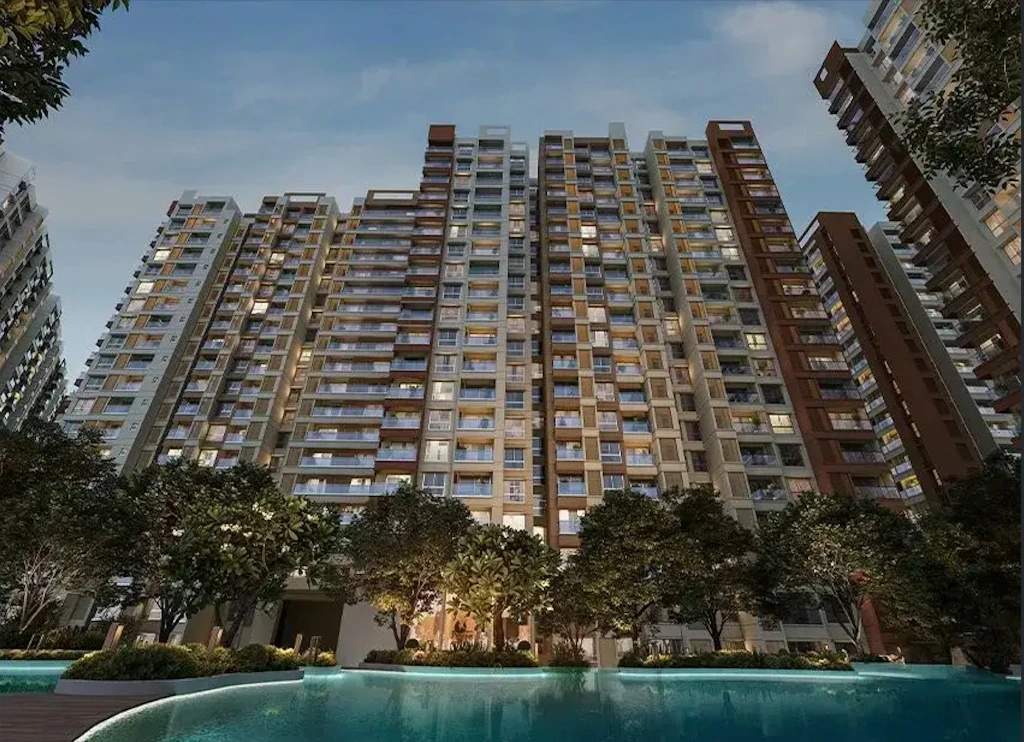
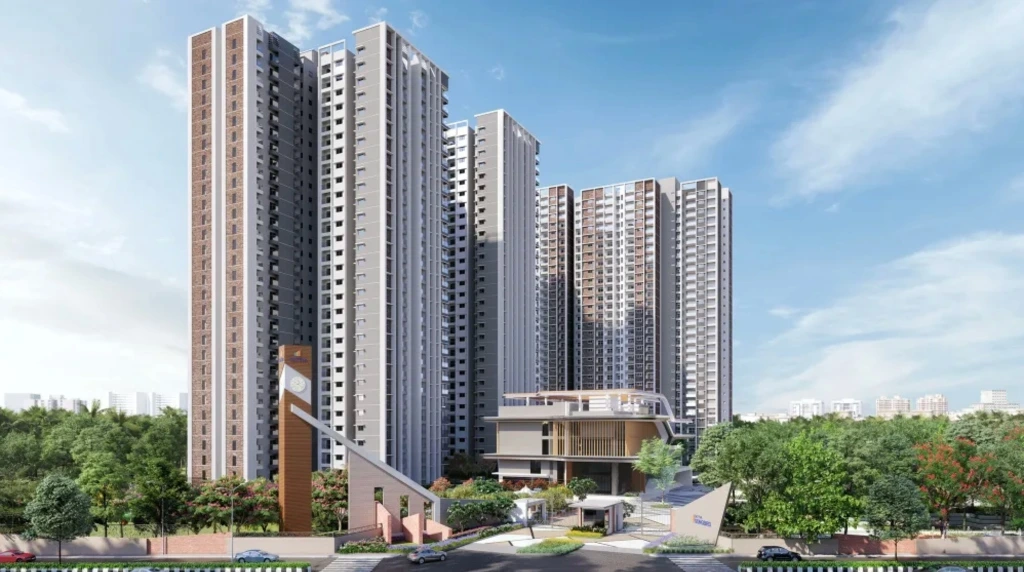
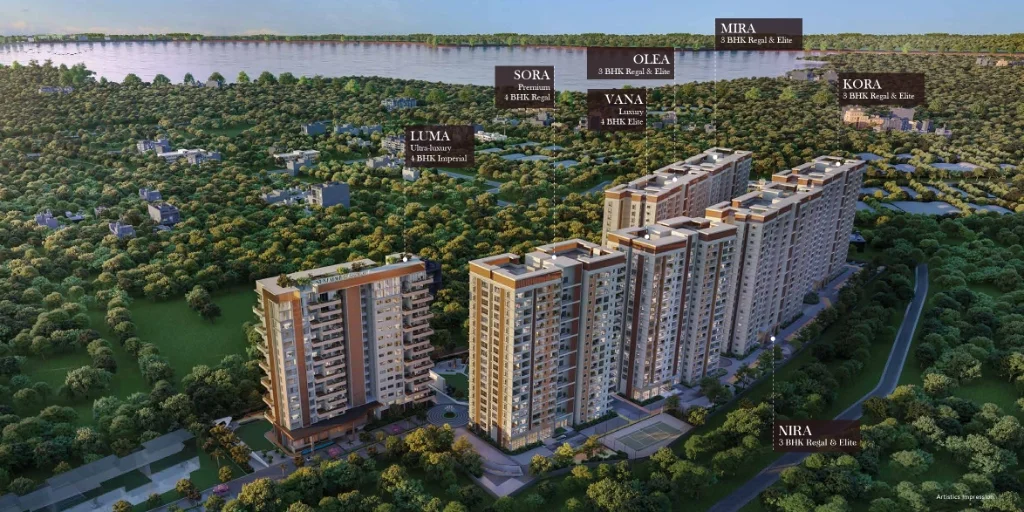
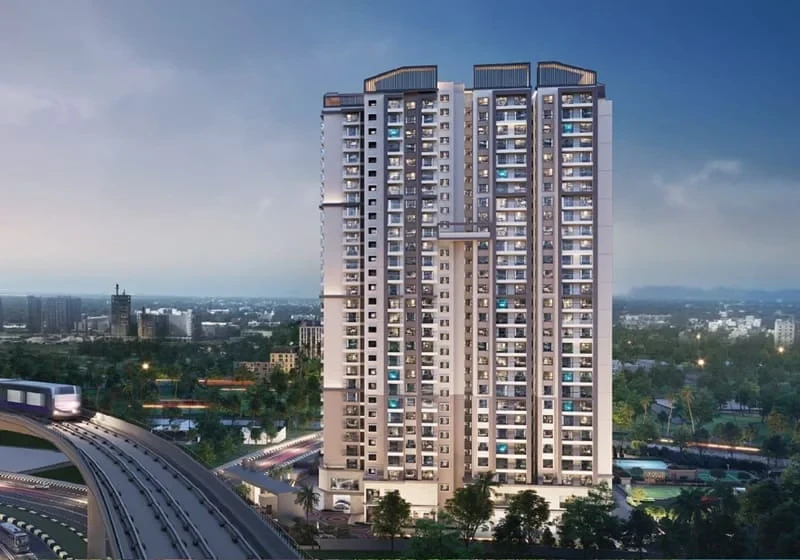
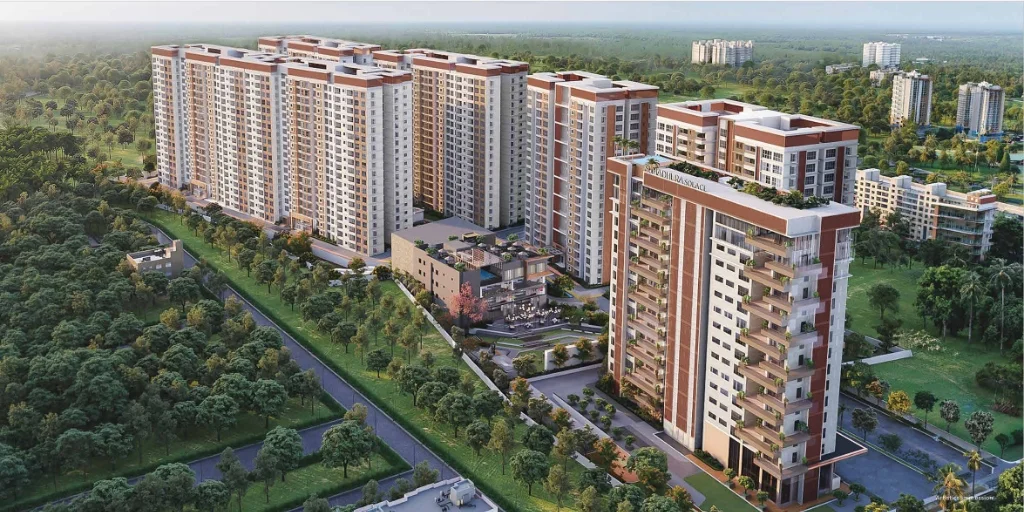
SOBHA OneWorld Aerial View
1 / 6

ONE RESIDENCES AT SOBHA ONEWORLD

OMR / Greater Whitefield
₹1.10–3.93 Cr
₹15.0K–16.3K/sq.ft. indicative all-inclusive pricing
1, 2, 3 & 4 BHK · 734–2,415 sq.ft.
3B + G + 45/46 · 48 acres · 14 towers · 3,484 homes
Delivery: July 2032 – September 2033 (6 RERA phases)
★ 3.24
Out of 5
Future Township Scale. Long-Term Bet.
A large, integrated SOBHA township proposition with strong construction credentials and broad home choices — but the trade-off is a long delivery horizon, multiple phases and a still-maturing surrounding ecosystem.
View Floor Plans →
48-acre integrated masterplan
14 towers / 3,484 homes across the masterplan
1–4 BHK apartment range
~100,000 sq.ft. clubhouse and amenity offering reported
Five themed landscape zones
SOBHA integrated construction platform
Current location is road-led rather than walk-to-metro
Formal completion across six RERA phases extends into 2032–2033

ONE RESIDENCES AT SOBHA ONEWORLD

OMR / Greater Whitefield
3.24 /5
acre&key SCORE
Future Township Scale. Long-Term Bet.
₹1.10–3.93 Cr (₹15.0K–16.3K / sq.ft.)
Information compiled from developer/RERA records and market checks. Indicative all-inclusive rate includes base rate, floor rise, parking, infrastructure, and maintenance charges.
CONFIG 1, 2, 3 & 4 BHK
SIZE 734–2,415 sq.ft.
DELIVERY 2032–2033
WHY WE LIKE IT
• Large 48-acre integrated township
• Broad 1–4 BHK configuration range
• SOBHA integrated construction platform
• Five themed landscape zones
• ~100,000 sq.ft. clubhouse / amenity offering reported
• Long-term township vision
WATCH
• Long delivery horizon
• Six-phase township dependency
• Current social/rental catchment still developing
• No current walk-to-metro advantage
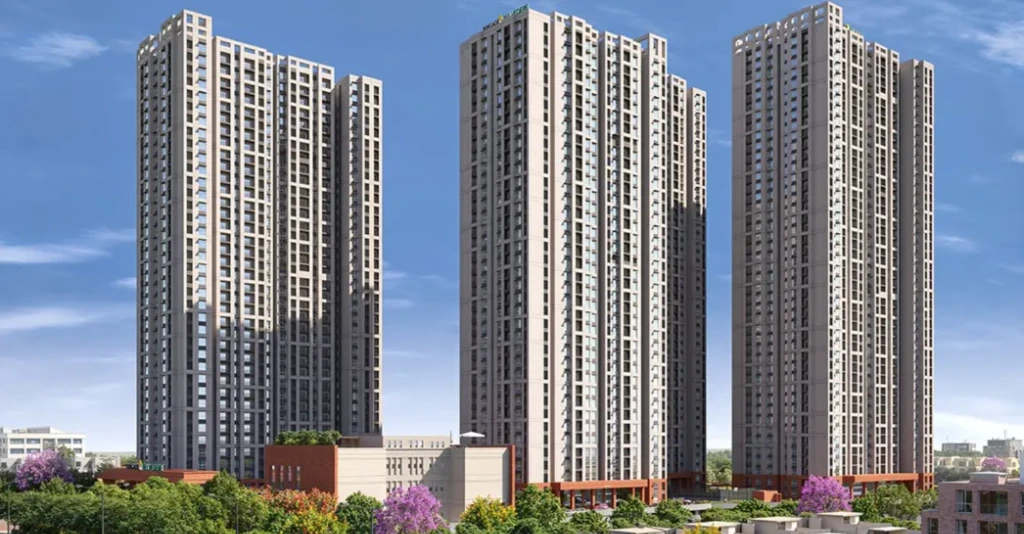
• High-rise 45–46 floor towers
• Large future resale pool and competing supply
48 AcresMasterplan
14Towers / wings
3,484Total homes
1–4 BHKConfiguration range
~100,000 sq.ft.Clubhouse / amenities reported

About One Residences at SOBHA OneWorld

One Residences at SOBHA OneWorld is positioned as part of a large integrated township in the OMR / Greater Whitefield corridor. The proposition is less about immediate convenience and more about long-term township scale, construction quality and a broad residential ecosystem.

The supplied research highlights SOBHA's integrated construction platform, a large masterplan, multiple configurations and a global landscape identity built around five themed zones.

Integrated Township
48-acre masterplan
Broad Configuration Range
1–4 BHK
SOBHA Construction Platform
Integrated construction capability
Future-Scale Amenities
~100,000 sq.ft. reported across six amenity zones
INDEPENDENT ADVISORY VERDICT

Acre&Key Verdict

Future Township Scale. Long-Term Bet.

One Residences at SOBHA OneWorld is best viewed as a long-horizon township proposition. Its strongest attributes are SOBHA's execution capability, integrated planning and broad product choice. Its weakest points are the long delivery horizon, six-phase complexity, current ecosystem maturity and future competing supply.

Our View

Buy for:
Long-term township vision + SOBHA construction reputation / integrated construction platform + Large integrated masterplan + Broad 1–4 BHK choice + Future community scale + Large clubhouse and amenity proposition.
Be cautious about:
Longest delivery horizon among the projects assessed in the supplied research + Six-phase delivery complexity + Current social/rental catchment still maturing + No current walk-to-metro advantage + High-rise 45–46 floor towers + Large future resale pool + Competing supply.

AcrenKey Assessment: Strengths & Risks

Key factors we like — and things buyers should consider before booking.

STRENGTHS

Integrated township

Large 48-acre integrated masterplan

Township scale

3,484 homes across 14 wings

Broad home ladder

Broad 1–4 BHK configuration range

Builder execution

SOBHA integrated construction platform

Landscape identity

Five themed landscape zones

Clubhouse ecosystem

~100,000 sq.ft. clubhouse / amenity offering reported

Moderate density

Moderate project-wide density of ~72.6 homes/acre

Long-term vision

Long-term community vision
RISKS

Long delivery timeline

Delivery horizon extends into 2032–2033

Phase dependency

Six-phase township dependency

Developing catchment

Current social/rental catchment still developing

No current metro walk

No current walk-to-metro or walk-to-work advantage

High-rise towers

High-rise 45–46 floor development

Future supply pool

Future resale pool of 3,484 homes

Corridor supply

Competing supply in the corridor

Building metrics

Minimum wing spacing and homes-per-lift are not verified
LAYOUT & SPACE ANALYSIS

Official Floor Plans & Space Analysis

From compact 1 BHKs to large 4 BHK family homes.
ENTRY FORMAT

1 BHK

734 sq.ft.
Entry / investor format; assess rental demand against the long delivery horizon.
FAMILY FORMAT

2 BHK

1,063–1,205 sq.ft.
Compact family / investor segment; compare layout efficiency and future rental pool.
CORE FAMILY

3 BHK

1,510–1,820 sq.ft.
Core family format; broad likely end-user appeal.
PREMIUM FORMAT

4 BHK

2,096–2,415 sq.ft.
Premium family format; evaluate actual usable space versus total loading.
High-Rise Floor-Plan Diligence Checklist:
• Carpet-to-saleable efficiency
• Actual room dimensions
• Living/dining proportions
• Kitchen and utility usability
• Balcony sizes
• Natural light and ventilation
• Wing spacing (unverified in research)
• External views and privacy
• Homes served per lift (unverified in research)
• Lift waiting-time implications
• Floor-rise vs actual view/privacy benefit

True Cost Analysis

The headline base price does not tell the full story.

₹13,555/sq.ft.
Advertised Base Rate
₹15.0K–₹16.3K/sq.ft.
Estimated Effective Rate
₹1.10–₹3.93 Cr
Estimated Property Cost
+ Stamp Duty & Registration (7.6% Additional)

What Gets Added?

PROJECT CHARGES
  • Infrastructure
  • Clubhouse
  • Maintenance
  • Corpus
UNIT-DEPENDENT PREMIUMS
  • PLC
  • Floor Rise
  • Parking
GOVERNMENT CHARGES — ADDITIONAL
  • Stamp Duty — Additional
  • Stamp-duty cess / surcharge — Additional
  • Registration Fee — Additional
Charges vary by unit, floor, orientation, applicable taxes and the latest builder cost sheet.
Configuration Saleable / SBA Indicative ₹/sq.ft. All-inclusive Price Range
1 BHK 734 sq.ft. ₹14,986–15,818 ₹1.10–1.16 Cr
2 BHK 1,063–1,205 sq.ft. ₹14,986–16,284 ₹1.59–1.96 Cr
3 BHK 1,510–1,820 sq.ft. ₹14,986–16,284 ₹2.26–2.96 Cr
4 BHK 2,096–2,415 sq.ft. ₹14,986–16,284 ₹3.14–3.93 Cr
Pricing shown is based on Acre&Key's current research and is indicative. Final pricing varies by unit, floor, orientation, PLC, floor-rise, applicable taxes and builder charges. Buyers should verify the latest official cost sheet before booking.

Area Appreciation

OMR / GREATER WHITEFIELD — HISTORICAL PRICE TREND & GROWTH ANALYSIS
OMR / Greater Whitefield – Historical Price Trend
(Avg. Price/Sq.ft.)
4,200 2021 4,800 2022 5,600 2023 6,500 2024 7,200 2025
5-YR CAGR
~14.3%
Acre&Key Outlook
High ↗ Positive
Interpretation
OMR / Greater Whitefield has benefited from:
IT employment concentration
Residential demand
Metro expansion
ORR connectivity
Social infrastructure
Retail & hospitality
⚠️ Historical appreciation should not be extrapolated mechanically into future returns.
Investment Takeaway
The strongest investment case is based on long-term employment-led housing demand, rather than speculative short-term appreciation.
AMENITIES & LIFESTYLE

Township-scale amenities with a global landscape identity.

48-Acre Integrated Masterplan
~100,000 sq.ft.
Clubhouse / Amenities Reported
6
Amenity Zones
5
Themed Landscape Zones
~72.6
Homes / Acre (Project-wide)
Amenity Ecosystem & Phase Diligence: The amenity proposition is meaningful at township scale, but buyers should treat it as a future ecosystem rather than assuming every component will be operational immediately.
• Confirm which amenities belong to the selected phase · Confirm construction and operational timelines · Verify shared-use rights across phases · Assess clubhouse capacity · Understand maintenance implications · Check whether common infrastructure depends on later phases.
MICRO-MARKET CONNECTIVITY

A future-growth corridor, not a current convenience-first location.

OMR / Greater Whitefield

The location thesis depends more heavily on future corridor development and township maturation than on current walkability.

PROPOSED PURPLE LINE METRO
~4.3 km reported
ITPL TECH PARK
~25 mins off-peak
Commute Reality: ITPL marketed at roughly 25 minutes off-peak · Proposed Purple Line station reported ~4.3 km away · No current walk-to-metro advantage · No current walk-to-work advantage · Road dependence remains important.
LOCALITY OVERVIEW

OMR / Greater Whitefield

Future corridor potential, with current ecosystem maturity as the trade-off.

The investment and location proposition is tied to the long-term development of the OMR / Greater Whitefield corridor. The supplied research suggests that today's social and rental ecosystem is less mature than established Whitefield locations.

Pros
  • Large-scale future development corridor
  • Integrated township concept
  • Long-term community scale
  • Access to the broader Whitefield / IT employment ecosystem
  • Future infrastructure potential
! Cons
  • Current social/rental catchment is less mature
  • Road-led connectivity today
  • Proposed rather than current metro proximity
  • Long construction / delivery horizon
  • High competing supply
FREQUENTLY ASKED QUESTIONS

SOBHA OneWorld FAQs

Essential answers for prospective buyers
What is the price of One Residences at SOBHA OneWorld? +
The supplied primary pricing table reports approximately ₹1.10–1.16 Cr for 1 BHK, ₹1.59–1.96 Cr for 2 BHK, ₹2.26–2.96 Cr for 3 BHK and ₹3.14–3.93 Cr for 4 BHK.
What configurations are available? +
1 BHK, 2 BHK, 3 BHK and 4 BHK.
What are the sizes? +
1 BHK: 734 sq.ft. · 2 BHK: 1,063–1,205 sq.ft. · 3 BHK: 1,510–1,820 sq.ft. · 4 BHK: 2,096–2,415 sq.ft.
What is the base price? +
₹13,555/sq.ft.
What are the additional charges? +
PLC is reported up to ₹888/sq.ft.; floor rise up to ₹570/sq.ft.; power/infrastructure ₹432/sq.ft.; deposit/corpus ₹300/sq.ft. Car parking and clubhouse are reported as included.
How close is the metro? +
The proposed Purple Line station is reported at approximately 4.3 km. It is not currently a walk-to-metro proposition.
How far is ITPL? +
The source markets ITPL at roughly 25 minutes off-peak.
When is possession? +
The supplied research describes a six-phase completion horizon extending from July 2032 to September 2033. The exact phase-specific RERA date should be verified before booking.
Is it good for end use? +
It is best suited to buyers comfortable waiting for a future township ecosystem and who value SOBHA execution, broad home choices and long-term community scale over immediate convenience.
Is it good for investment? +
It is more suitable as a long-horizon investment thesis than as a near-term rental play, given the source's weaker liquidity score and immature rental/social catchment.
What are the biggest risks? +
Long delivery horizon, six-phase complexity, current ecosystem maturity, high competing supply, high-rise lift/liveability considerations and future township dependency.
How large is the township? +
The supplied research describes a 48-acre masterplan with 3,484 homes across 14 wings.
What is the Acre&Key score? +
3.24 / 5
INDEPENDENT BUYER ADVISORY

Still comparing properties?

Explore Acre&Key-assessed projects across Bengaluru. Compare pricing, configurations, possession timelines, key risks and our independent project score.

Explore All Properties →

One Residences at SOBHA OneWorld Floor Plan

Floor Plan View
Link copied to clipboard