Last Modified 28 August 2026
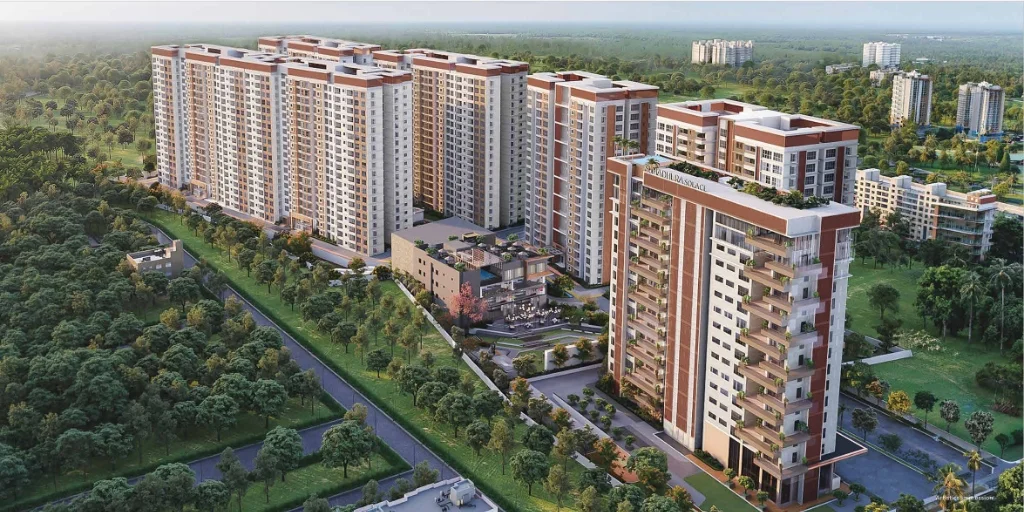
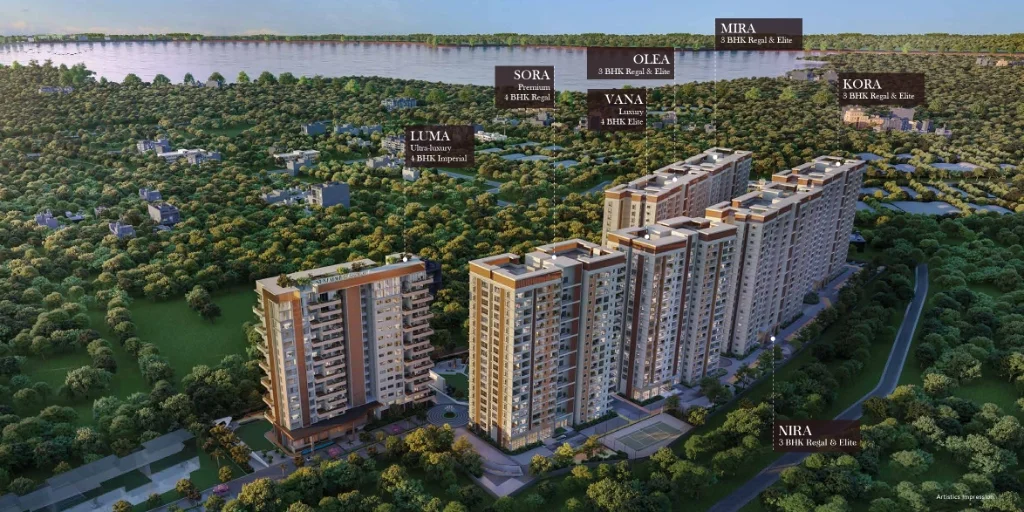
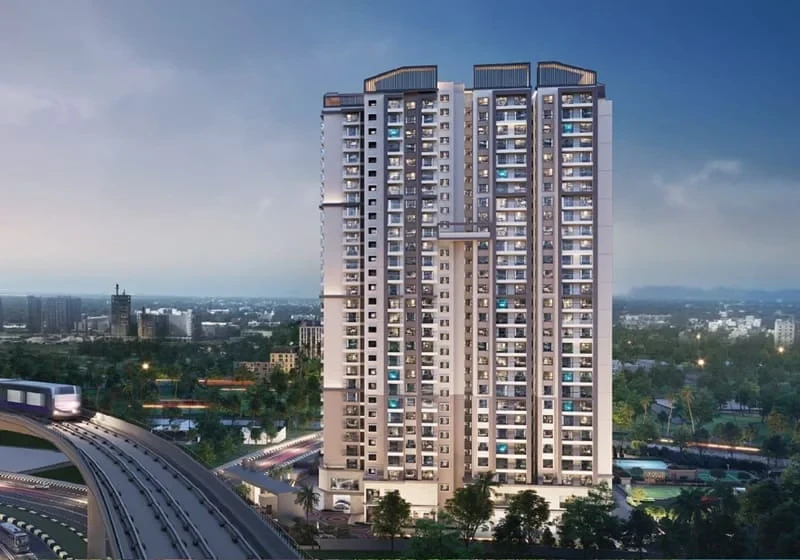
Alembic Cloud Forest Aerial View
1 / 6

ALEMBIC CLOUD FOREST

At Alembic City · Kadugodi / Hope Farm
₹2.20–3.49 Cr
₹16,609/sq.ft. indicative all-inclusive pricing
2 BHK · 3 BHK · 3.5 BHK + Home Office
G+34 · ~15 acres · 3 towers · 1,330 homes
RERA completion: 1 October 2029
★ 3.90
Out of 5
Integrated City Living. Strong East Bengaluru Location.
A nature-led residential community within Alembic City, combining metro/employment proximity, a large integrated township setting and a differentiated biophilic proposition — with density and shared-infrastructure diligence still important.
View Floor Plans →
Integrated live-work setting within Alembic City
Hope Farm / Whitefield / metro access
2–3.5 BHK + Home Office size ladder
Corporate-group financial backing highlighted
>70% green/open area reported
22 amenities reported
Reviewed layouts: 8 homes/floor served by 3+1 lifts
Peak-hour Hope Farm / Whitefield congestion
~89 homes/acre density proxy
RERA completion stated as 1 October 2029
Residential execution track record is narrower

ALEMBIC CLOUD FOREST

At Alembic City · Kadugodi / Hope Farm
3.90 /5
acre&key SCORE
Integrated City Living. Strong East Bengaluru Location.
₹2.20–3.49 Cr (₹16,609 / sq.ft.)
Information compiled from developer/RERA records and market checks. Indicative all-inclusive rate includes base rate, floor rise, parking, infrastructure, and clubhouse charges.
CONFIG 2, 3 & 3.5 BHK
SIZE 1,325–2,100 sq.ft.
POSSESSION October 2029
WHY WE LIKE IT
• ~15-acre residential component inside Alembic City
• Strong Hope Farm (~1.2 km) & Metro (~2.5 km) location
• Nature-led Cloud Forest biophilic identity
• >70% green/open area & 22 amenities reported
• Practical circulation (8 homes/floor, 3+1 lifts)
• High liquidity score (4.46 / 5 in framework)
WATCH
• Density proxy (~89 homes/acre)
• Peak-hour Hope Farm / Whitefield congestion
• RERA completion stated as 1 October 2029
• Residential execution track record is narrower
• Shared township/infrastructure dependency
• Final phase/tower configuration verification
~15 AcresResidential component
3Towers (Primary Table)
1,330Total Residences
>70%Reported green/open area
22Amenities reported

About Alembic Cloud Forest

Alembic Cloud Forest is positioned as the residential component of Alembic City, an integrated live-work development in the Kadugodi / Hope Farm micro-market. The supplied research describes approximately 15 acres of residential development and 1,330 homes.

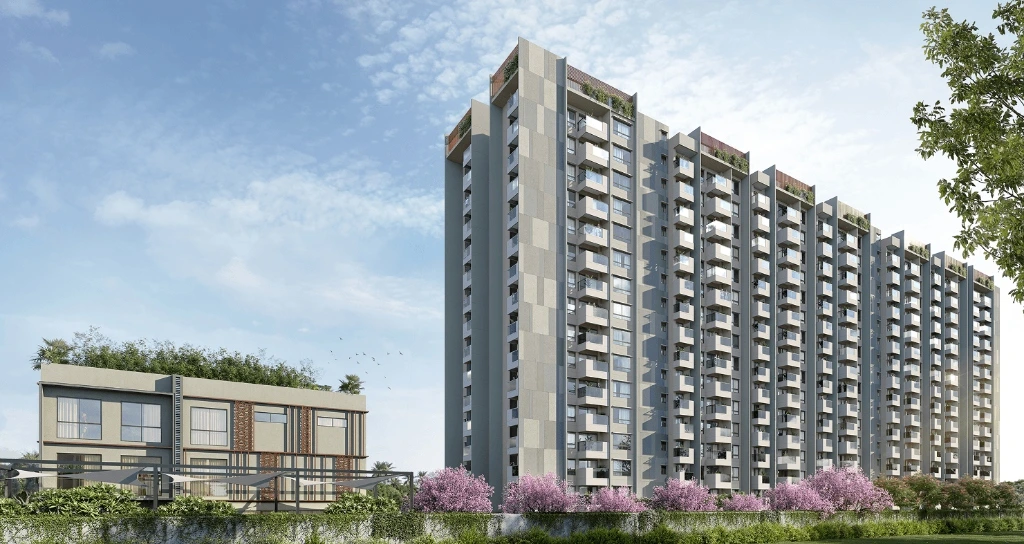
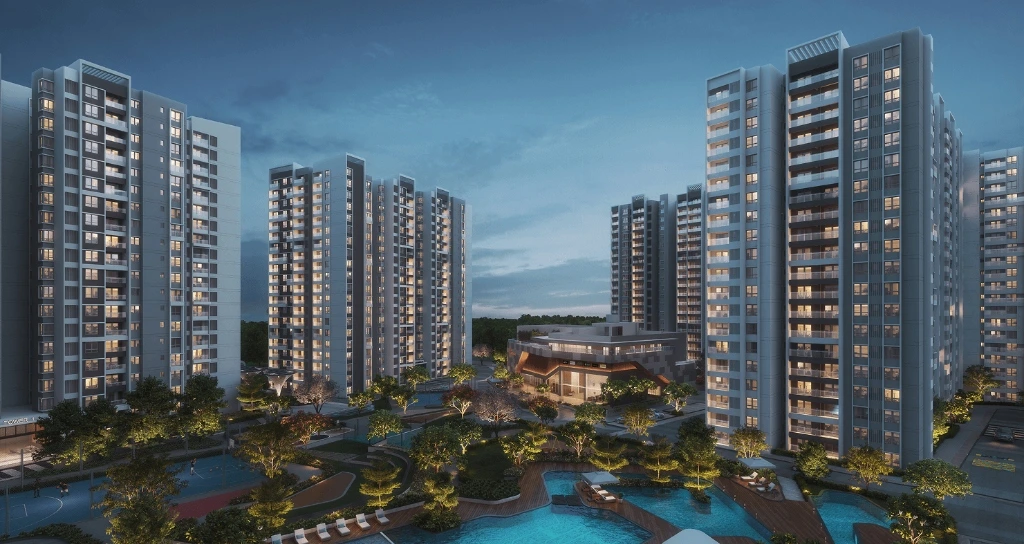
The project's core differentiation is not simply the apartment product, but its setting inside a broader Alembic City ecosystem. The source describes a nature-led, biophilic/agrihood identity, alongside strong access to Hope Farm, Whitefield and the metro network.

Integrated Township
Alembic City live-work ecosystem setting
Strategic Proximity
Hope Farm Circle ~1.2 km & Metro ~2.5 km
Biophilic Design
Nature-led Cloud Forest & >70% green space
Flexible Size Ladder
2–3.5 BHK + Home Office layouts
INDEPENDENT ADVISORY VERDICT

Acre&Key Verdict

Integrated City Living. Strong East Bengaluru Location.

Alembic Cloud Forest is one of the stronger projects in the supplied set on location and liquidity. Its biggest advantage is the combination of Alembic City integration and proximity to Hope Farm, Whitefield and the metro network.

Our View

Buy for:
Hope Farm / Kadugodi location + Metro and employment proximity + Integrated Alembic City ecosystem + Nature-led / biophilic positioning + 2–3.5 BHK + Home Office formats + Strong liquidity score in supplied framework + Corporate-group financial backing.
Be cautious about:
Peak-hour Hope Farm / Whitefield congestion + ≈89 homes/acre density proxy + Long delivery horizon to 2029 + Residential execution track record narrower than top Bengaluru residential specialists + Shared infrastructure / common-area dependency + Final tower density and spacing + Township/common amenity rights.

AcrenKey Assessment: Strengths & Risks

Key factors we like — and things buyers should consider before booking.

STRENGTHS

Integrated township setting

~15-acre residential component within Alembic City

Planned scale & scope

1,330-home community across ~15 acres

Strong micro-market location

Hope Farm Circle ~1.2 km · Metro ~2.5 km · Whitefield tech hubs

Nature & biophilic identity

Nature-led Cloud Forest positioning · >70% reported open area

Reported amenities

22 amenities reported for residents

Practical tower circulation

8 homes/floor · 3 passenger + 1 service lift

Strong liquidity score

High liquidity score of 4.46 / 5 in evaluation framework
RISKS

Density proxy

≈89 homes/acre density proxy based on ~15-acre residential component

Peak-hour congestion

Hope Farm Circle & Whitefield junction traffic queues during office hours

Long delivery horizon

RERA completion: 1 October 2029 · Construction underway

Narrower residential track record

Corporate-group backing, but residential execution history is narrower

Tower spacing unverified

Minimum tower spacing has not been verified from sanctioned plans

Lift loading metrics

Project-wide homes-per-lift metrics not fully disclosed

Shared township dependency

Shared township infrastructure and common-area dependency
ACRE&KEY PROPERTY DECISION TOOL

Official Floor Plans & Space Analysis

Compare official layouts, usable space and orientation across 2 BHK, 3 BHK and 3.5 BHK configurations.
Floor Plan Drawing Coming Soon
Official architectural layout drawing being updated. Layout specifications & area breakdown are listed on the right.
PLAN AT A GLANCE

2 BHK Unit (1,325–1,400 sq.ft.)

Towers 1, 2 & 3
1,325 sq.ft.
Saleable Area
861 sq.ft.
Carpet Area
65 sq.ft.
Balcony Area
East / West
Orientation
SPACE EFFICIENCY
Carpet Efficiency 65.0%
Non-carpet Share 35.0%
High-Rise Floor-Plan Diligence Checklist:
• Carpet-to-saleable efficiency
• Actual bedroom dimensions
• Living/dining proportions
• Home-office usability
• Balcony sizes
• Natural light & ventilation
• Tower spacing & privacy
• Homes/lift loading
• Floor-rise / view premium if applicable

True Cost Analysis

The ₹15,690/sq.ft. base rate should be viewed alongside included and recurring charges.

₹15,690/sq.ft.
Advertised Base Rate
₹16,609/sq.ft.
Estimated All-Inclusive Rate
₹2.20–₹3.49 Cr
Estimated Property Cost
+ Stamp Duty & Registration (7.6% Additional)

What Gets Added?

Project Charges
  • Infrastructure
  • Clubhouse
  • Maintenance
  • Corpus
Unit-Dependent Premiums
  • PLC
  • Floor Rise
  • Parking
Government Charges — Additional
  • Stamp Duty — Additional
  • Stamp-duty cess / surcharge — Additional
  • Registration Fee — Additional
Charges vary by unit, floor, orientation, applicable taxes and the latest builder cost sheet.
Configuration Saleable / SBA Indicative ₹/sq.ft. All-inclusive Price Range
2 BHK 1,325–1,400 sq.ft. ₹16,609 ₹2.20–2.33 Cr
3 BHK 1,700–1,915 sq.ft. ₹16,609 ₹2.82–3.18 Cr
3.5 BHK + Home Office 2,100 sq.ft. ₹16,609 ₹3.49 Cr
Pricing shown is based on Acre&Key's current research and is indicative. 4 BHK (2,500–2,600 sq.ft.) is referenced in detailed material, but pricing is not available in the primary pricing table. Buyers should verify the latest official cost sheet before booking.

Area Appreciation

Whitefield – Historical Price Trend & Growth Analysis
Whitefield – Historical Price Trend
(Avg. Price/Sq.ft.)
4,200 2021 4,800 2022 5,600 2023 6,500 2024 7,200 2025
5-Yr CAGR
~14.3%
Acre&Key Outlook
High ↗ Positive
Interpretation
Whitefield has benefited from:
IT employment concentration
Residential demand
Metro expansion
ORR connectivity
Social infrastructure
Retail & hospitality
⚠️ Historical appreciation should not be extrapolated mechanically into future returns.
Investment Takeaway
The strongest investment case is based on long-term employment-led housing demand, rather than speculative short-term appreciation.
AMENITIES & LIFESTYLE

Nature-led positioning inside an integrated city.

~15-Acre Residential Component within Alembic City
>70%
Reported Green/Open Area
22
Amenities Reported
~2,200 sq.ft.
Clubhouse / 100 Homes Metric
≈89
Homes / Acre Density Proxy
Amenity Lifestyle & Diligence Note: The supplied research describes Cloud Forest as a biophilic/agrihood concept within Alembic City. The amenity story focuses on green/open space, community infrastructure and the larger Alembic City ecosystem.
• Verify final 22-amenity list · Clarify which amenities are within Cloud Forest vs wider Alembic City · Confirm access rights to shared township amenities · Assess peak-time capacity · Understand maintenance/common-area charges · Verify final open-area calculation.
MICRO-MARKET CONNECTIVITY

One of the project's strongest sections.

Kadugodi / Hope Farm

Hope Farm Circle is reported at ~1.2 km and Whitefield/Kadugodi Metro at ~2.5 km, offering strong Whitefield employment access.

HOPE FARM CIRCLE
~1.2 km reported
WHITEFIELD / KADUGODI METRO
~2.5 km reported
WHITEFIELD TECH HUBS
Strong employment access
Commute Reality: Hope Farm Circle ~1.2 km · Whitefield/Kadugodi Metro ~2.5 km · Strong Whitefield employment access · Peak-hour Hope Farm congestion can materially affect commute time · Test the actual commute during office peak hours.
LOCALITY OVERVIEW

Kadugodi / Hope Farm

A mature employment-linked location with a strong metro advantage.

Unlike many outer-corridor projects, Cloud Forest's location thesis is based on proximity rather than a distant future-connectivity story. Hope Farm and the Whitefield/Kadugodi metro network are close, while Whitefield employment access is a key demand driver.

Pros
  • Metro proximity (~2.5 km)
  • Hope Farm access (~1.2 km)
  • Whitefield employment ecosystem
  • Established regional connectivity
  • Integrated Alembic City setting
! Cons
  • Peak-hour junction congestion
  • Traffic can erode short-distance advantage
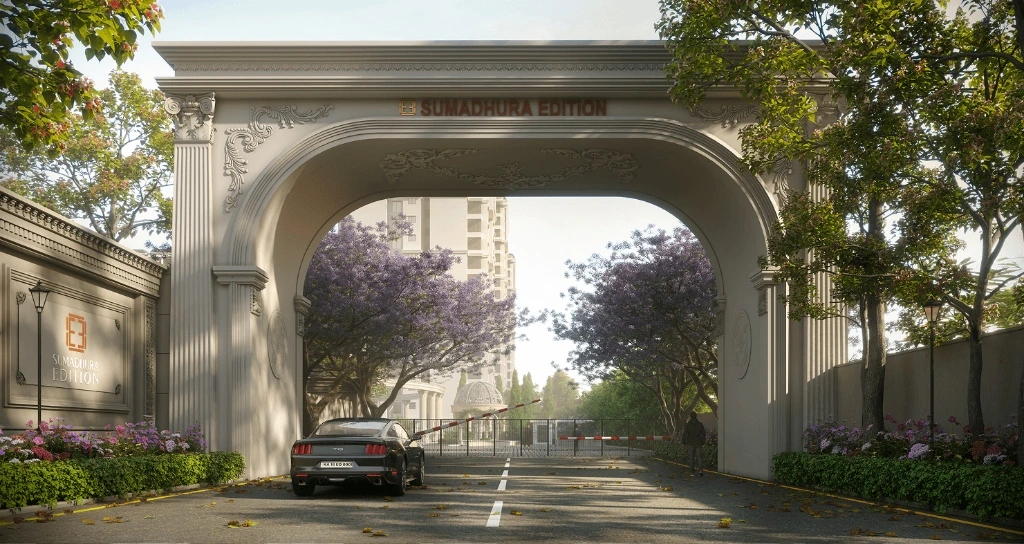
  • Project-specific access/entry experience should be tested
FREQUENTLY ASKED QUESTIONS

Alembic Cloud Forest FAQs

Essential answers for prospective buyers
What is the price of Alembic Cloud Forest? +
The supplied pricing table reports ₹2.20–2.33 Cr for 2 BHK, ₹2.82–3.18 Cr for 3 BHK and ₹3.49 Cr for 3.5 BHK + Home Office.
What configurations are available? +
The primary pricing table covers 2 BHK, 3 BHK and 3.5 BHK + Home Office. Detailed material also references 4 BHK homes of approximately 2,500–2,600 sq.ft., but pricing is not supplied.
What is the base price? +
₹15,690/sq.ft.
What is the possession date? +
The supplied research states RERA completion as 1 October 2029. Verify the current RERA record before publishing.
How far is the metro? +
Whitefield/Kadugodi Metro is reported at approximately 2.5 km.
How far is Hope Farm? +
Hope Farm Circle is reported at approximately 1.2 km.
Is it a low-density project? +
No. The supplied assessment calculates approximately 89 homes/acre, using 1,330 homes across approximately 15 acres.
What are the biggest risks? +
Peak-hour Hope Farm/Whitefield congestion, phase density, shared infrastructure dependency, 2029 delivery and a narrower residential execution track record are the key concerns.
Who is it best suited for? +
ITPL/Whitefield professionals, families wanting metro/employment proximity, and buyers comfortable paying a premium for an integrated-city and nature-led proposition.
What is the Acre&Key score? +
3.90 / 5
INDEPENDENT BUYER ADVISORY

Still comparing properties?

Explore Acre&Key-assessed projects across Bengaluru. Compare pricing, configurations, possession timelines, key risks and our independent project score.

Explore All Properties →

Alembic Cloud Forest Floor Plan

Floor Plan View
Link copied to clipboard