Last Modified 15 August 2026
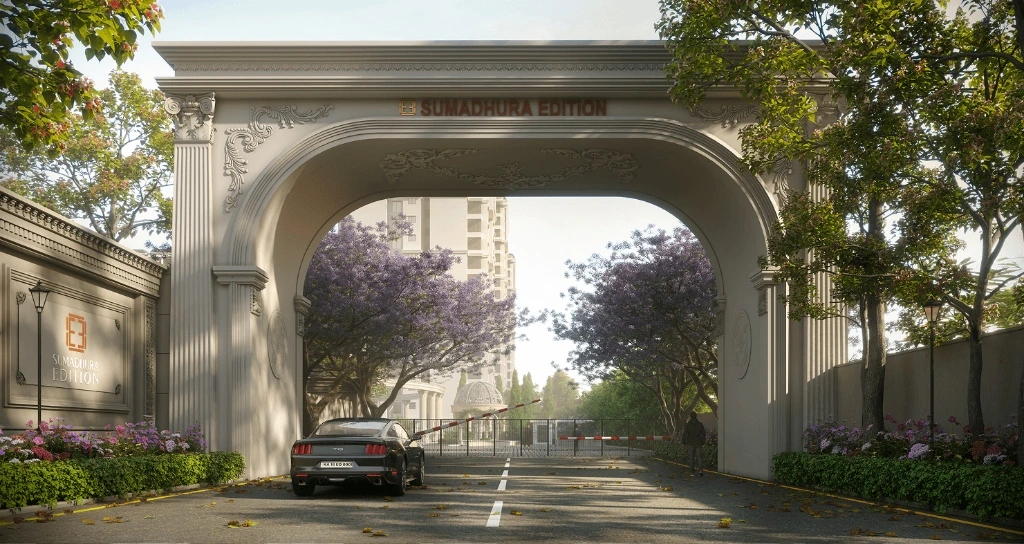
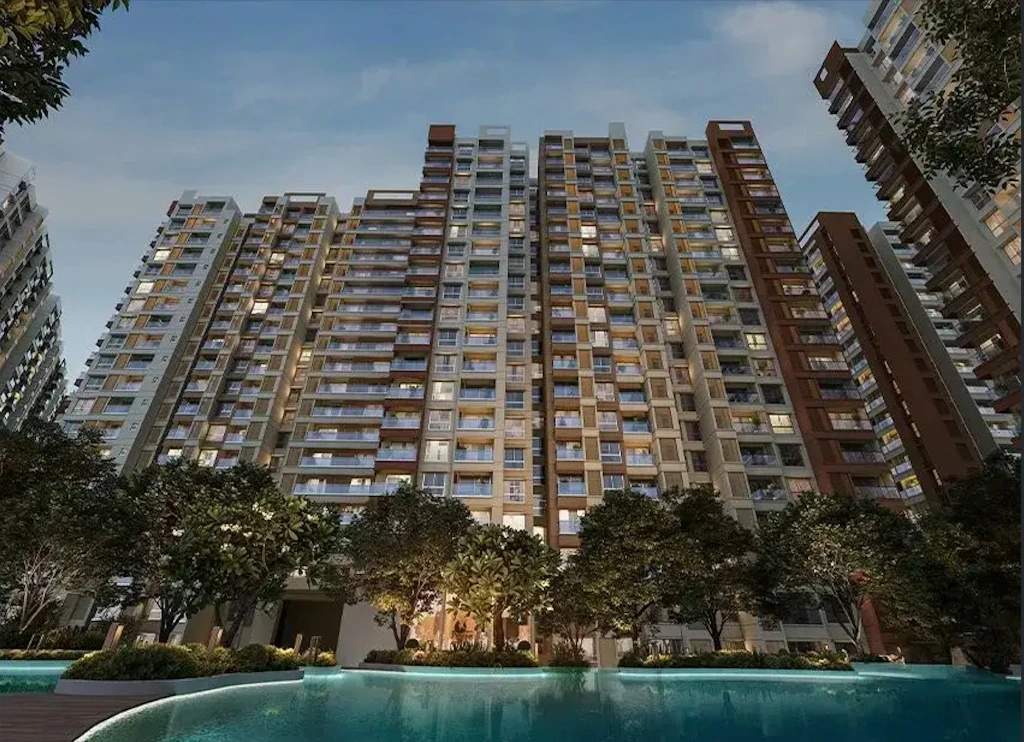
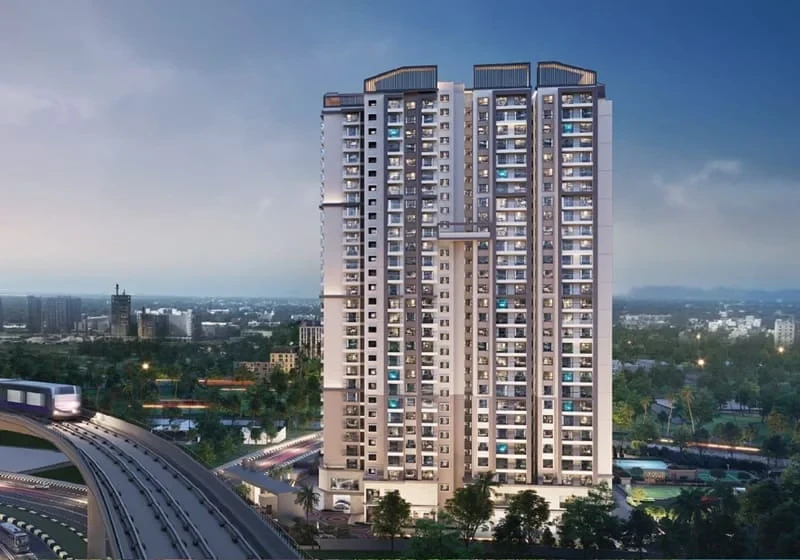
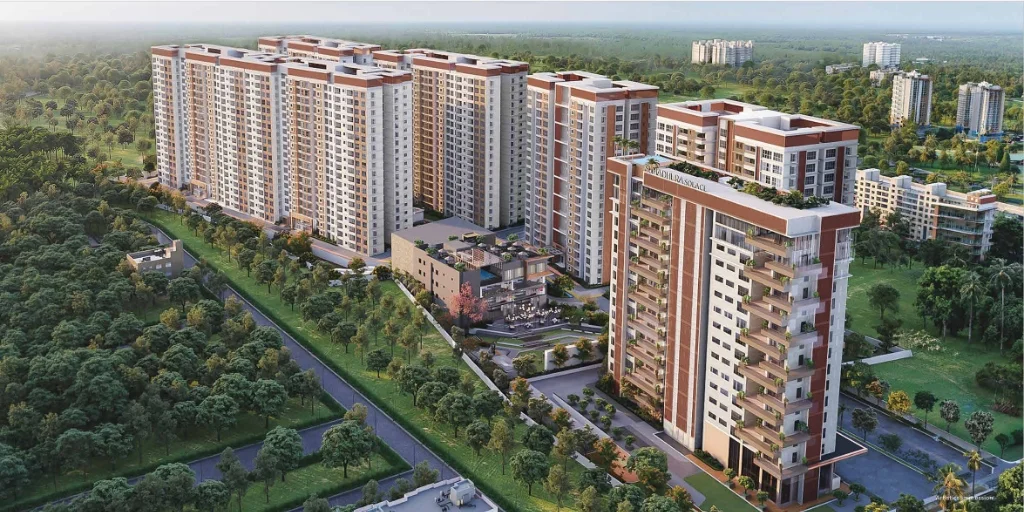
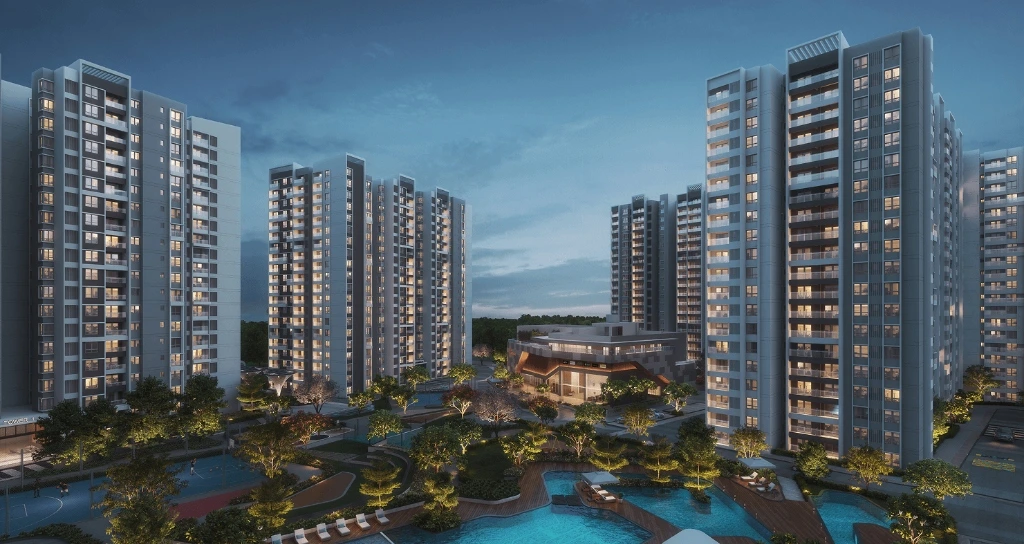
Sumadhura Solace Whitefield Day Aerial View
1 / 6

SUMADHURA SOLACE

Whitefield · 10 mins from ITPL
₹2.99–4.78 Cr
₹15K/sq.ft. onwards
3 & 4 BHK · 1,705–2,730 sq.ft.
Possession · Dec 2029
★ 3.9
Out of 5
Strong End-Use Pick
"Great for end-use; not a buy-at-any-price project."
View Floor Plans →
81% Open Space
Larger Homes
Dec 2029 Possession

SUMADHURA SOLACE

10 mins from ITPL, Whitefield
3.9 /5
acre&key SCORE
Strong End-Use Pick
₹2.99 - 4.78 Cr (₹15K / sq.ft.)
Information compiled from developer/RERA records and market checks. Pricing and availability are indicative and subject to change.
CONFIG 3 & 4 BHK
SIZE 1,705 - 2,730 sq.ft.
POSSESSION Dec 2029
Why we like it
• 81% open space
• Lower density
• Strong ITPL access
Watch
• Peak-hour congestion
• Dec 2029 delivery
11.66Acres Land Parcel
81%Open Space
7Towers
777Units
45,000sq.ft. Clubhouse

About Sumadhura Solace

Sumadhura Solace is a premium residential development in Whitefield, positioned around a simple proposition: more space and greenery without giving up access to East Bengaluru's employment hubs.

The project is spread across a large ~11.6-acre parcel and is planned as a two-phase development. The official developer information positions the project around spacious 3 and 4 BHK residences, landscaped open spaces, clubhouse facilities and family-oriented amenities.

Twin Lake Views
Beautiful views of 2 serene lakes
Large Open Spaces
81% open space for fresh & green living
Premium Lifestyle
45,000 sq.ft. clubhouse with 90+ amenities
Trusted Developer
30+ years of legacy & thousands of happy families
INDEPENDENT ADVISORY VERDICT

Acre&Key Verdict

Strong End-Use Pick but not a "buy at any price" project.

Sumadhura Solace scores 3.9/5 in Acre&Key's project assessment.

The project makes the most sense for a buyer who values space, greenery, family-oriented living and long-term usability and is comfortable waiting until the targeted December 2029 possession timeline.

The strongest part of the proposition is the project's physical scale: approximately 11.6 acres, a relatively low reported density of ~66.6 homes/acre based on the 777-home research figure, and approximately 81% reported open area.

The trade-off is equally important: this is not a ready-home proposition, not a walk-to-metro proposition and not the obvious choice for an investor seeking a quick exit.

Our View

Buy for:
Space + lifestyle + Whitefield end use + long holding period.
Be cautious about:
Price premium + construction timeline + peak-hour traffic + project-data inconsistencies.

AcrenKey Assessment: Strengths & Risks

Key factors we like — and things buyers should consider before booking.

Strengths

Lower density

777 homes / 11.66 acres · 66.6 homes/acre

Landscape-led living

81% reported open area · 90+ amenities

Strong employment connectivity

ITPL ~5 km · Nallurhalli Metro ~2.4 km

Wide road frontage

24.4 m existing road · 45 m proposed Whitefield–Marathahalli Road

Better vertical circulation

3 passenger + 1 service lift · 27.8 homes/lift · 3.6 lifts/100 homes

Spacious family formats

2.5 BHK 1,700 sq ft · 3 BHK 1,985 sq ft · 3.5 BHK 2,200 sq ft · 4 BHK 2,700 sq ft
Risks

Peak-hour congestion

Wide road frontage does not eliminate junction queues on the Whitefield–Marathahalli / ITPL routes

Not walk-to-metro

Nallurhalli Metro is approximately 2.4 km away

Larger overall project scale

777 homes across 7 towers, with 4 towers in Phase 1

Long delivery horizon

Phase-I RERA completion: 31 Dec 2029 · Construction is still at an early stage

Busier floor plates

Reviewed towers carry 6–8 homes per typical floor

Tower spacing unverified

Minimum tower spacing has not been verified from the sanctioned plan
ACRE&KEY PROPERTY DECISION TOOL

Official Floor Plans & Space Analysis

Compare official layouts, usable space and orientation across configurations.
Floor Plan Layout
PLAN AT A GLANCE

4 BHK Imperial

Tower 1 · LUMA — Unit 01
4,710 sq.ft.
SBUA
2,689 sq.ft.
Carpet Area
588 sq.ft.
Balcony & Utility
East Facing
Orientation
SPACE EFFICIENCY
Carpet Efficiency 57.1%
Non-carpet Share 42.9%
Flats in this configuration:
201, 401, 601, 801, 1001, 1201, 1401
TRUE COST ANALYSIS

WHAT YOU'LL ACTUALLY PAY

₹15K / sq.ft.
Advertised Base Rate
₹17K+ / sq.ft.
Estimated Effective Rate
(Excl. Stamp Duty & Registration)
3 BHK Estimated Property Cost
₹2.99–₹4.00 Cr
+ Govt. Registration (Additional)
4 BHK Estimated Property Cost
₹3.88–₹4.78 Cr
+ Govt. Registration (Additional)
Government Charges — Additional
  • Stamp Duty — Additional
  • Stamp-duty cess / surcharge — Additional
  • Registration Fee — Additional
Government registration charges are additional and payable separately by the buyer. Final charges depend on applicable government valuation.
"Compare projects on effective property cost and understand additional statutory charges before booking."

What Will You Actually Pay?

The advertised ₹15,000/sq.ft. is the base rate. After applicable project charges and GST, Acre&Key's current research indicates an effective property cost of approximately ₹17,074–₹17,739/sq.ft. (Excl. Stamp Duty & Registration Fee).

₹15,000/sq.ft.
Builder Base Rate
₹17,074–₹17,739/sq.ft.
Estimated Effective Cost
₹2.99–₹4.78 Cr
Estimated Property Cost
+ Govt. Registration (Additional)

Sumadhura Solace — Estimated Property Cost Breakdown

Metric 3 BHK 4 BHK
Saleable Area 1,705–2,255 sq.ft. 2,270–2,730 sq.ft.
Base Rate ₹15,000/sq.ft. ₹15,000/sq.ft.
Base Apartment Value ₹2.56–₹3.38 Cr ₹3.41–₹4.10 Cr
Estimated Property Cost ₹2.99–₹4.00 Cr ₹3.88–₹4.78 Cr
Effective ₹/sq.ft. ₹17,512–₹17,739 ₹17,074–₹17,507

What Gets Added?

Project Charges
  • Infrastructure
  • Clubhouse
  • Maintenance
  • Corpus
Unit-Dependent Premiums
  • PLC
  • Floor Rise
  • Parking
Government Charges — Additional
  • Stamp Duty — Additional
  • Stamp-duty cess / surcharge — Additional
  • Registration Fee — Additional
Charges vary by unit, floor, orientation, applicable taxes and the latest builder cost sheet.
Government Registration Note: Government registration charges are additional and payable separately by the buyer. Stamp duty, applicable cess/surcharge and registration fee are not included in the quoted property cost.
Final government charges depend on the applicable government valuation and transaction details and should be confirmed at the time of registration.
Pricing shown is based on Acre&Key's current research and is indicative. Final pricing varies by unit, floor, orientation, PLC, floor-rise, applicable taxes and builder charges. Buyers should verify the latest official cost sheet before booking.

Area Appreciation

Whitefield – Historical Price Trend & Growth Analysis
Whitefield – Historical Price Trend
(Avg. Price/Sq.ft.)
4,20020214,80020225,60020236,50020247,2002025
5-Yr CAGR
~14.3%
Acre&Key Outlook
High ↗ Positive
Interpretation
Whitefield has benefited from:
IT employment concentration
Residential demand
Metro expansion
ORR connectivity
Social infrastructure
Retail & hospitality
⚠️ Historical appreciation should not be extrapolated mechanically into future returns.
Investment Takeaway
The strongest investment case is based on long-term employment-led housing demand, rather than speculative short-term appreciation.
AMENITIES & LIFESTYLE

90+ Lifestyle Amenities

💪 Fitness & Wellness +
  • Gymnasium
  • Yoga room
  • Spa / wellness areas
  • Swimming pool
  • Walking / activity areas
🌳 Family & Children +
  • Children's play areas
  • Parks & landscaped lawns
  • Activity spaces
  • Community areas
🎉 Social & Recreation +
  • 45,000 sq.ft. Clubhouse
  • Community hall
  • Party lawn
  • Sitting areas & Senior citizen corner
⚡ Convenience & Security +
  • Covered Parking
  • 24/7 Security & CCTV Surveillance
  • Internal circulation roads
  • Power backup & common infrastructure

Amenities & Lifestyle

Comprehensive Lifestyle, Wellness & Infrastructure Breakdown
💪Fitness & Wellness
  • Gymnasium
  • Yoga room
  • Spa / wellness areas
  • Swimming pool
  • Walking / activity areas
🌳Family & Children
  • Children's play areas
  • Parks
  • Activity spaces
  • Community areas
🎉Social
  • Clubhouse
  • Community hall
  • Party lawn
  • Sitting areas
Convenience
  • Parking
  • Security
  • CCTV
  • Internal circulation
  • Power backup / common infrastructure
Acre&Key View
The amenity proposition is strong, but the project's larger differentiator is how the amenities sit within the overall land parcel and open-space strategy.
LOCATION & COMMUTE

Whitefield Connectivity

ORR ~5 min
ITPL ~14 min
Marathahalli ~12 min
Whitefield Metro ~1~5 min
Phoenix ~16 min
Airport 4~5 min

Prime Location – Whitefield

Excellent connectivity to IT hubs, metro, schools, hospitals, malls and the airport.
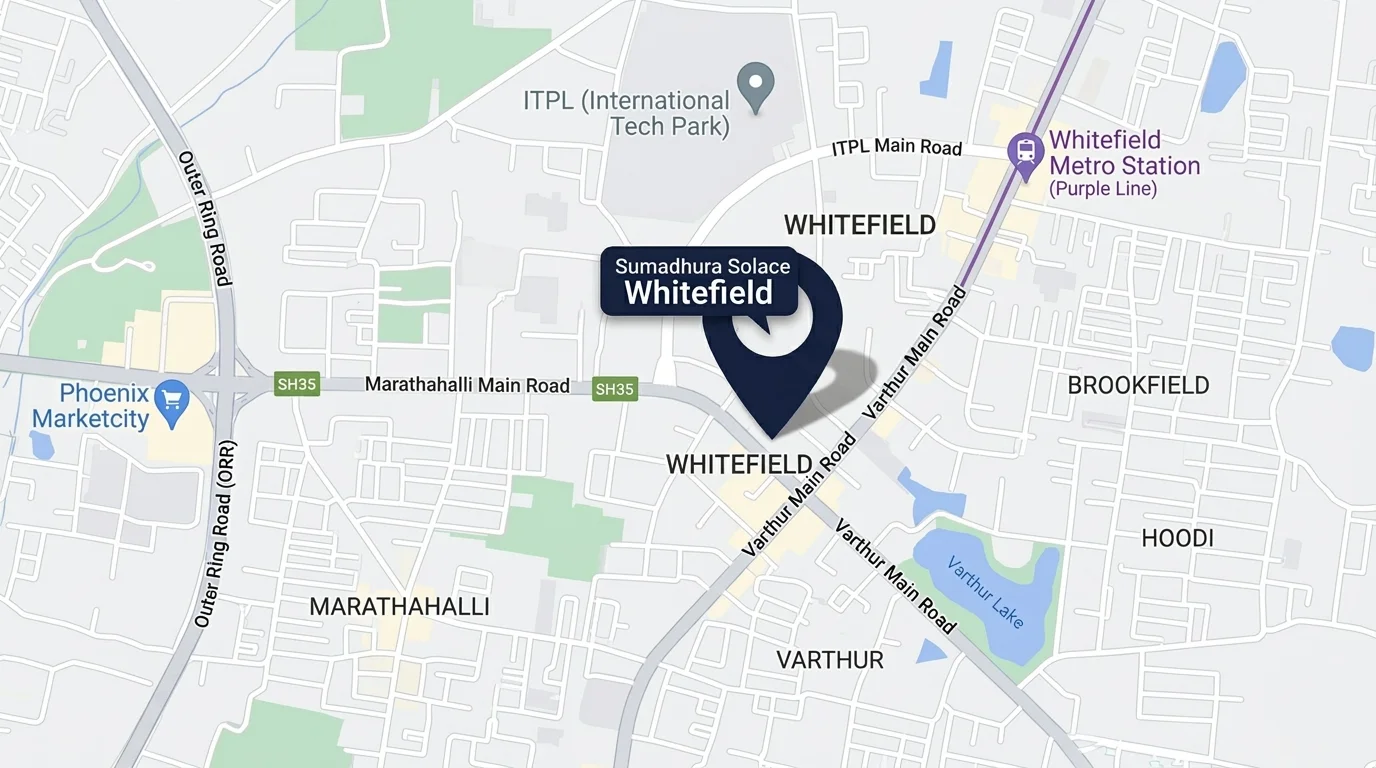
Sumadhura Solace Whitefield Location Map
ITPL
~14 mins
Whitefield Metro
~1~5 mins
Marathahalli
~12 mins
ORR
~5 mins
Phoenix Marketcity
~16 mins
Kempegowda Airport
4~5 mins
LOCALITY OVERVIEW

Whitefield Corridor Profile

Whitefield is Bengaluru's largest IT hub with deep social infrastructure, though peak-hour travel reliability can be constrained.

Read Full Locality Analysis →
Its strongest demand driver remains employment concentration (ITPL, EPIP, ORR). Social infrastructure includes top schools, hospitals, and retail hubs.

About the Locality

Whitefield: A mature employment corridor with a traffic problem
Corridor Profile & Demand Drivers

Whitefield has evolved from an IT-focused suburban market into one of Bengaluru's largest integrated residential and employment ecosystems.

Its strongest demand driver remains employment: ITPL, EPIP, ORR and surrounding technology clusters create a large tenant and end-user base.

The locality also benefits from a deep social infrastructure ecosystem — schools, hospitals, malls, restaurants and everyday services.

!The Major Infrastructure Constraint
The major weakness is equally clear: connectivity exists, but travel reliability can be poor during peak hours.
The Essential Buyer Question
"Is Whitefield well connected?"
"Is this specific location convenient for my daily route?"
FREQUENTLY ASKED QUESTIONS

Frequently Asked Questions

Is Sumadhura Solace RERA registered? +
Yes, Sumadhura Solace is RERA registered under Phase 1 (PRM/KA/RERA/1251/446/PR/111225/008330) and Phase 2 (PRM/KA/RERA/1251/446/PR/111225/008333).
Where is Sumadhura Solace located? +
Sumadhura Solace is located on Marathahalli Main Road, Thubarahalli Village, Varthur Hobli, Whitefield, Bengaluru.
What is the starting price for Sumadhura Solace? +
Starting indicative prices begin at ₹2.99 Cr* for 3 BHK (1,705–2,255 sq.ft.) and ₹3.88 Cr* for 4 BHK (2,270–2,730 sq.ft.).
What configurations are available? +
Spacious 3 BHK and 4 BHK luxury residences ranging from 1,705 to 2,730 sq.ft. saleable area with ~66-67% carpet efficiency.
What is the possession date? +
The target completion and handover date for Phase 1 is December 2029.
How many homes are there? +
777 total residences across 7 towers on an 11.66-acre land parcel with 81% open space.
What is the total project land area? +
Sumadhura Solace spans 11.66 acres with 81% open space and surrounding twin lake frontage.
Which metro station is nearest to Sumadhura Solace? +
The Whitefield / Hope Farm Metro Station (Purple Line) is approximately ~15 minutes away, providing seamless connectivity across Bengaluru.
Which tech parks are near Sumadhura Solace? +
Major nearby IT hubs include ITPL (~14 mins), Outer Ring Road ORR (~5 mins), Marathahalli (~12 mins), Brigade Tech Gardens, and Prestige Tech Park.
Is Sumadhura Solace good for investment? +
Acre&Key assigns an Investment Suitability Score of 4.6/5 owing to Whitefield's tech hub tenant demand (Overall Project Score: 3.9/5).
Is it suitable for end use? +
Yes, rated as a Strong End-Use Pick due to 81% open space, 45,000 sq.ft. clubhouse, 90+ lifestyle amenities, and larger home formats.
What are the maintenance charges? +
Maintenance charges will be finalized prior to handover by the builder association (typically ₹4 – ₹5 per sq.ft./month for luxury Whitefield communities).
Who is the builder behind Sumadhura Solace? +
Sumadhura Group, an established developer with 30+ years of legacy, 52+ delivered projects, and over 12,000 satisfied families.
INDEPENDENT BUYER ADVISORY

Still comparing properties?

Explore Acre&Key-assessed projects across Bengaluru. Compare pricing, configurations, possession timelines, key risks and our independent project score.

Explore All Properties →

Sumadhura Solace Floor Plan

Floor Plan Expanded High-Res View
Link copied to clipboard