Last Modified 28 August 2026
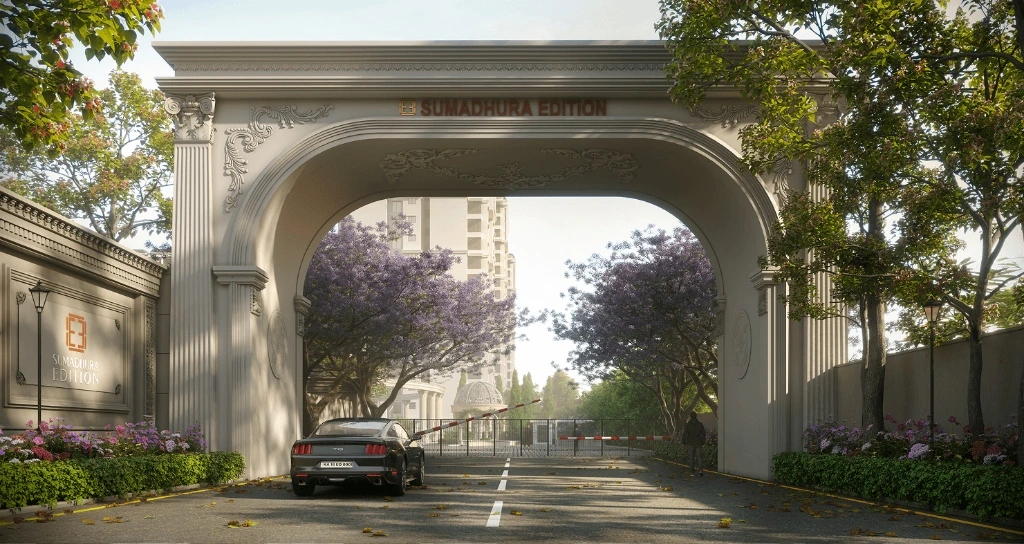
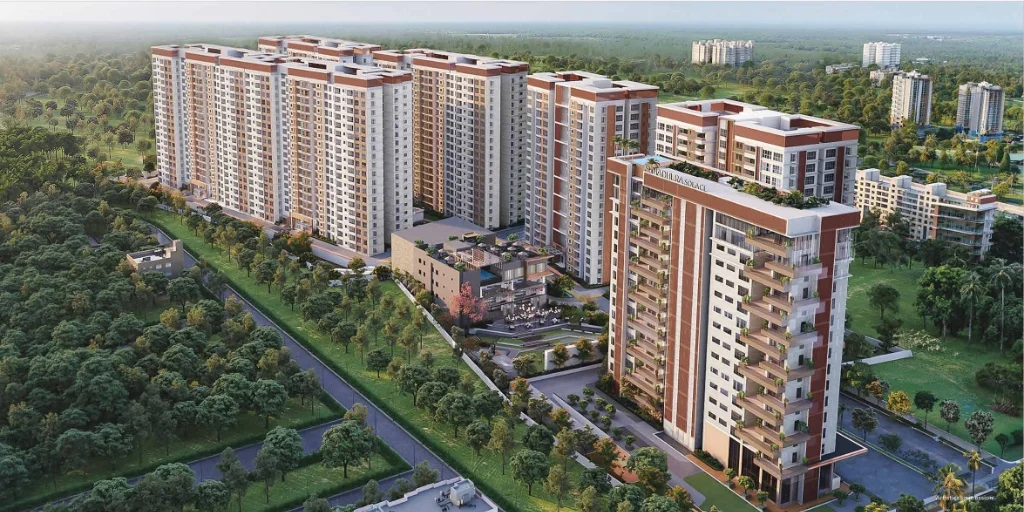
Evergreen at Prestige Raintree Park Evening View
1 / 6

EVERGREEN AT PRESTIGE RAINTREE PARK

Varthur Junction · Prestige Raintree Park precinct
₹1.07–4.09 Cr
₹16.2K–16.3K/sq.ft. indicative all-inclusive pricing
1–4 BHK · Approx. 659–3,698 sq.ft.*
24 acres · 14 towers · ~2,000 homes · 2B + G + 19
RERA completion: 30 June 2030
★ 4.11
Out of 5
Strong Brand + Township Proposition
A large Prestige township proposition with strong brand pull — but Varthur traffic, delivery horizon and shared-infrastructure questions deserve careful diligence.
View Floor Plans →
Prestige brand + township positioning
24-acre plan · ~2,000 homes · 14 towers
Strong Whitefield–Varthur employment catchment
Varthur Junction congestion
Civic infrastructure & water stress
Long delivery horizon · June 2030

EVERGREEN AT PRESTIGE RAINTREE PARK

Varthur Junction · Prestige Raintree Park precinct
4.11 /5
acre&key SCORE
Strong Brand + Township Proposition
₹1.07–4.09 Cr (₹16.2K–16.3K / sq.ft.)
Information compiled from developer/RERA records and market checks. Indicative all-inclusive rate includes base rate, floor rise, parking, infrastructure, and maintenance charges.
CONFIG 1 · 2 · 3 · 3+S · 4 BHK
SIZE Approx. 659–3,698 sq.ft.
POSSESSION June 2030
WHY WE LIKE IT
• Prestige brand + township positioning
• 24-acre plan · ~2,000 homes · 14 towers
• Strong Whitefield–Varthur employment catchment
WATCH
• Varthur Junction congestion
• Civic infrastructure & water stress
• Long delivery horizon · June 2030
24 AcresProject plan
14Towers
~2,000Homes
70%Reported open area
~86,000 sq.ft.Clubhouse reported

About Evergreen at Prestige Raintree Park

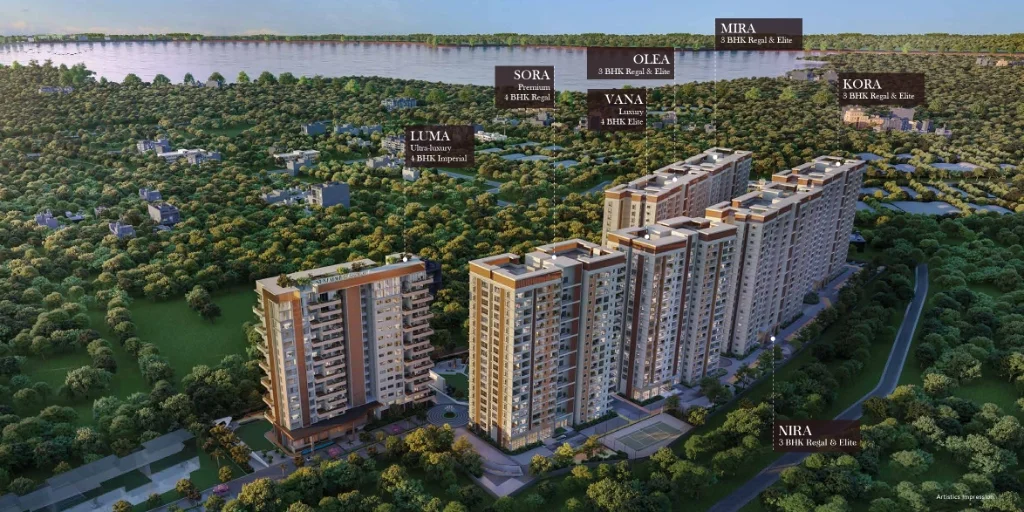
Evergreen at Prestige Raintree Park is positioned as a large-format residential proposition within the wider Raintree Park ecosystem at Varthur Junction. The supplied research describes a 24-acre plan with 14 towers and approximately 2,000 homes, giving buyers access to a broad configuration mix from 1 BHK through 4 BHK.

The project's strongest proposition is the combination of the Prestige brand, township-scale planning and access to the Whitefield/Varthur employment catchment.

Prestige Township
24-acre plan · ~2,000 homes
Broad Configuration Choice
1–4 BHK + 3 BHK Study
Open-Space Proposition
70% open area reported
Whitefield / Varthur Catchment
Strong employment and tenant ecosystem
INDEPENDENT ADVISORY VERDICT

Acre&Key Verdict

Strong Brand + Township Proposition

Evergreen at Prestige Raintree Park has a credible core proposition: a large Prestige-led township setting, broad unit choice and access to the Whitefield/Varthur employment and tenant catchment. However, the project should not be evaluated on brand alone. Varthur Junction traffic, civic infrastructure, the June 2030 delivery horizon, competing supply and shared amenity/infrastructure rights all need to be considered.

Our View

Buy for:
Prestige brand familiarity and resale recognition + Township-scale ecosystem + Broad configuration choice + Whitefield/Varthur employment and rental catchment + Longer-term family ownership within a large community.
Be cautious about:
Varthur Junction and connecting-road congestion + Civic infrastructure, drainage and water-related stress + Long delivery horizon — RERA completion 30 June 2030 + Large competing supply + Shared amenity / infrastructure rights that need confirmation.

AcrenKey Assessment: Strengths & Risks

Key factors we like — and things buyers should consider before booking.

STRENGTHS
Prestige brand & township
Brand strength and precinct scale
24-acre masterplan
14 towers with ~2,000 homes
Open space allocation
70% open area reported
Broad home choices
1–4 BHK configuration range
Employment catchment
Whitefield/Varthur employment and tenant base
Clubhouse proposition
Reported ~86,000 sq.ft. clubhouse
RISKS
Varthur Junction traffic
Connecting-road and junction congestion
Civic infrastructure
Drainage and civic-infrastructure conditions
Water stress
Water-related stress in micro-market
Competing supply
Large competing supply pipeline
Long delivery timeline
RERA completion date of 30 June 2030
Shared amenity rights
Common amenity and infrastructure sharing require confirmation
Building metrics
Tower spacing, homes per lift and liveability metrics to be verified
ACRE&KEY PROPERTY DECISION TOOL

Official Floor Plans & Space Analysis

Compare official layouts, usable space and orientation across configurations.
Prestige Evergreen Floor Plan Layout
PLAN AT A GLANCE

Unit Type-A (1BHK)

Building 02 — Tower 05 (Level G–19)
659 sq.ft.
SBUA
419 sq.ft.
Carpet Area
28 sq.ft.
Balcony & Utility
East Facing
Orientation
SPACE EFFICIENCY
Carpet Efficiency 63.6%
Non-carpet Share 36.4%

True Cost Analysis

The headline rate does not tell the full acquisition cost.

₹15,500–19,000/sq.ft.
Advertised Base Rate
₹16.2K–₹16.3K/sq.ft.
Estimated Effective Rate
₹1.07–₹4.09 Cr
Estimated Property Cost
+ Stamp Duty & Registration (Additional)

What Gets Added?

PROJECT CHARGES
  • Infrastructure
  • Clubhouse
  • Maintenance
  • Corpus
UNIT-DEPENDENT PREMIUMS
  • PLC
  • Floor Rise
  • Parking
GOVERNMENT CHARGES — ADDITIONAL
  • Stamp Duty — Additional
  • Stamp-duty cess / surcharge — Additional
  • Registration Fee — Additional
Charges vary by unit, floor, orientation, applicable taxes and the latest builder cost sheet.
Configuration Saleable / SBA Range Indicative ₹/sq.ft. All-inclusive Price Range
1 BHK 659–976 sq.ft. ₹16,310–16,296 ₹1.07–1.59 Cr
2 BHK 1,174–1,526 sq.ft. ₹16,291–16,285 ₹1.91–2.49 Cr
3 BHK 1,461–1,951 sq.ft. ₹16,286–16,281 ₹2.38–3.18 Cr
3 BHK + Study 1,991–2,037 sq.ft. ₹16,281–16,280 ₹3.24–3.32 Cr
4 BHK 2,271–2,513 sq.ft. ₹16,279–16,277 ₹3.70–4.09 Cr
Pricing shown is based on Acre&Key's current research and is indicative. Final pricing varies by unit, floor, orientation, PLC, floor-rise, applicable taxes and builder charges. Buyers should verify the latest official cost sheet before booking.

Area Appreciation

VARTHUR / WHITEFIELD – HISTORICAL PRICE TREND & GROWTH ANALYSIS
Varthur / Whitefield – Historical Price Trend
(Avg. Price/Sq.ft.)
4,200 2021 4,800 2022 5,600 2023 6,500 2024 7,200 2025
5-YR CAGR
~14.3%
ACRE&KEY OUTLOOK
High ↗ Positive
INTERPRETATION
Varthur / Whitefield has benefited from:
IT employment concentration
Residential demand
Metro expansion
ORR connectivity
Social infrastructure
Retail & hospitality
⚠️ Historical appreciation should not be extrapolated mechanically into future returns.
INVESTMENT TAKEAWAY
The strongest investment case is based on long-term employment-led housing demand, rather than speculative short-term appreciation.
AMENITIES & LIFESTYLE

A 24-acre lifestyle designed around everyday life.

WELLNESS, SPORT, SOCIAL SPACES & LANDSCAPED RETREATS

FITNESS & WELLNESS

  • Gymnasium
  • Yoga & wellness spaces
  • Spa / sauna
  • Swimming pools
  • Jogging / walking tracks

SPORTS & RECREATION

  • Tennis / racquet sports
  • Pickleball & padel
  • Basketball
  • Cricket practice
  • Indoor games

FAMILY & SOCIAL

  • Clubhouse
  • Children's play areas
  • Kids' activity spaces
  • Party / multipurpose spaces
  • Mini theatre / reading room

OUTDOORS & CONVENIENCE

  • Rain Tree Grove Trail
  • Central Lawn & landscaped gardens
  • Water features / The Lagoon
  • Co-working space
  • Convenience store / creche
ACRE&KEY VIEW
“The amenity proposition is strong, but Evergreen’s larger differentiator is the scale of the overall 24-acre environment and how its landscaped open spaces are integrated into everyday living.”
Buyer note: Verify Evergreen-exclusive vs shared amenities, applicable access rights and maintenance obligations against the final sanctioned plans and agreements.
MICRO-MARKET CONNECTIVITY

Strong employment catchment; Varthur Junction is the key daily-commute variable.

Varthur Junction · Whitefield Precinct

Evergreen benefits from being part of the broader Whitefield–Varthur residential ecosystem, with access to major employment and tenant catchments. The key question is not simply whether the project is connected to Whitefield, but whether the buyer's daily route can absorb Varthur Junction traffic during peak hours.

VARTHUR JUNCTION / SH 35
Primary Precinct Access
KADUGODI / HOPE FARM METRO
~8 km reported
Location Diligence: Varthur Junction peak-hour traffic · Route to Whitefield / IT employment hubs · ORR / Marathahalli commute dependency · Schools, hospitals and retail catchment · Drainage, water and monsoon conditions.
LOCALITY OVERVIEW

Varthur / Whitefield

High-demand employment corridor, but infrastructure has to catch up with development.

The core demand story is employment-led: Whitefield/Varthur benefits from a large technology and professional workforce, creating a meaningful end-user and rental catchment. At the same time, the micro-market is dealing with congestion, rapid development and substantial competing supply.

Pros
  • Whitefield/Varthur employment catchment
  • Strong tenant and end-user base
  • Prestige brand recognition
  • Large township ecosystem
! Cons
  • Peak-hour traffic & Varthur Junction congestion
  • Civic-infrastructure stress
  • Large competing supply
  • Drainage/water conditions require validation
  • Longer delivery timeline (2030)
FREQUENTLY ASKED QUESTIONS

Prestige Evergreen FAQs

Essential answers for prospective buyers
Is Prestige Evergreen RERA registered? +
Yes. Evergreen @ Prestige Raintree Park is registered under Karnataka RERA.

RERA No.: PRM/KA/RERA/1251/446/PR/010126/008374

RERA completion date: 30 June 2030

Buyers should still review the latest RERA record and project documents before booking.
What is the total cost of buying a Prestige Evergreen apartment? +
The advertised base price is only one part of the acquisition cost. Buyers should also account for applicable infrastructure/development charges, floor-rise or PLC charges where applicable, parking, maintenance/corpus deposits, statutory charges, registration and stamp duty.

Use acreNkey’s True Cost Analysis above to understand the estimated acquisition cost rather than relying only on the headline price.
What is the carpet-area efficiency of Prestige Evergreen floor plans? +
Carpet efficiency varies by configuration and layout. acreNkey compares carpet area against saleable/super built-up area to show how efficiently each layout converts the quoted area into usable internal space.

See the Floor Plan & Space Analysis section above for configuration-level comparisons.
Is Prestige Evergreen good for end use? +
Evergreen can be a strong end-use option for buyers who value Prestige’s brand, a large township environment, broad configuration choices and access to the Whitefield–Varthur employment corridor.

The key trade-offs are the long possession horizon and the traffic/infrastructure conditions around Varthur Junction.
Is Prestige Evergreen good for investment? +
Evergreen has a reasonable long-term investment case, primarily supported by the Whitefield–Varthur employment corridor, Prestige’s brand and the scale of the development.

However, the June 2030 delivery horizon, competing supply and Varthur-area infrastructure should be considered.

acreNkey’s investment view is therefore based on long-term demand rather than a short-term appreciation thesis.
What are the biggest risks of buying Prestige Evergreen? +
The key factors acreNkey would watch are:

• Varthur Junction peak-hour congestion
• Drainage and broader civic infrastructure
• Water-related infrastructure stress
• Large competing residential supply
• Long delivery horizon
• Any differences between Evergreen-exclusive and shared township amenities

These are factors to evaluate before booking rather than automatic reasons to reject the project.
Is Prestige Evergreen part of Prestige Raintree Park? +
Yes. Evergreen is positioned within the larger Prestige Raintree Park ecosystem at Varthur.

Because some facilities/infrastructure may form part of the wider township proposition, buyers should verify which amenities are exclusive to Evergreen, which are shared and what access or maintenance obligations apply.
What should I verify before booking Prestige Evergreen? +
Before booking, verify:

• Final agreement value and all additional charges
• Applicable PLC/floor-rise/parking charges
• Carpet area and final sanctioned floor plan
• RERA-approved specifications and completion timeline
• Amenity access and whether facilities are Evergreen-exclusive or shared
• Maintenance/corpus obligations
• Cancellation, escalation and payment terms

The objective is to compare the final agreement terms with the marketing proposition.
How does Prestige Evergreen compare with other premium projects in Whitefield/Varthur? +
Evergreen’s strongest advantages are Prestige’s brand, the scale of the township environment, broad configuration range and long-term Whitefield–Varthur employment catchment.

Its key trade-offs are the June 2030 delivery horizon, Varthur Junction connectivity and competing supply.

The right comparison depends on whether the buyer prioritises immediate possession, location, price, space efficiency, amenities or investment potential.
INDEPENDENT BUYER ADVISORY

Still comparing properties?

Explore Acre&Key-assessed projects across Bengaluru. Compare pricing, configurations, possession timelines, key risks and our independent project score.

Explore All Properties →

Evergreen at Prestige Raintree Park Floor Plan

Floor Plan View
Link copied to clipboard