Gaurav Mongia Reviewed by Gaurav Mongia
Last Updated:
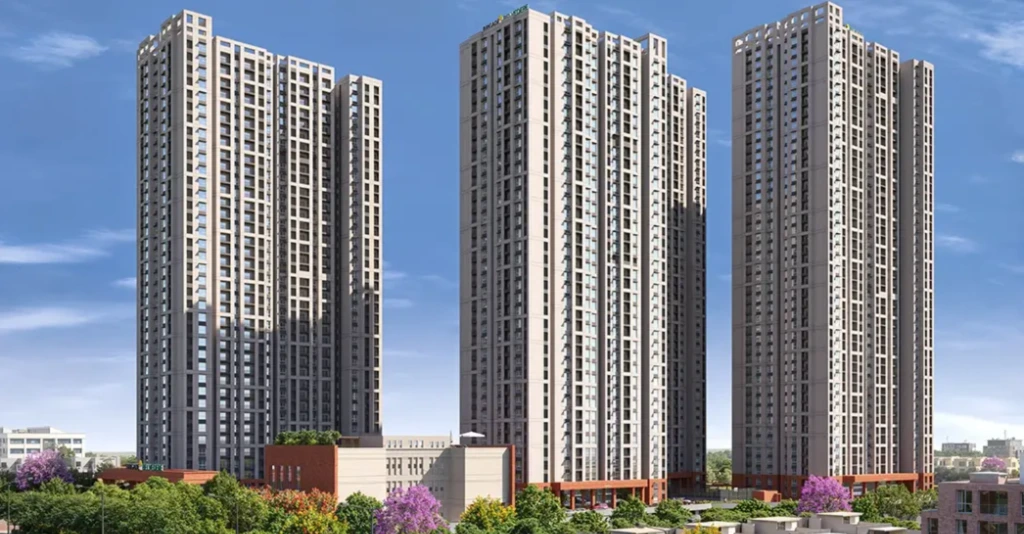
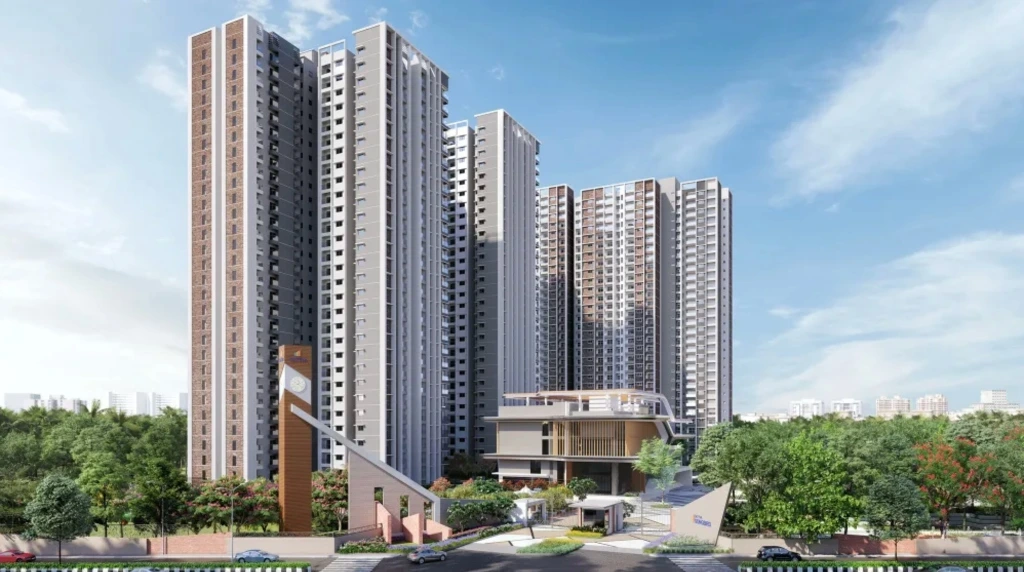
Sattva Songbird Architectural Exterior View
RERA Registered

Sattva Songbird

Cheemasandra, Budigere Road
₹0.72 – 2.67 Cr · Indicative Outlay
Studio – 3 BHK · 470 – 1,845 sq.ft. · Possession May 2029
View Floor Plans
Key Highlights
•Sattva brand + pedigree
•Sanctioned layout efficiency
•Budigere corridor connect
Due Diligence
•Peak-hour commute bottlenecks
•Civic infrastructure & water
•RERA completion schedule

Sattva Songbird

Cheemasandra, Budigere Road
3.2 /5
acre&key ASSESSMENT
Mixed-Format Living on Budigere Road
₹0.72 – 2.67 Cr | Indicative Base Outlay*
CONFIG Studio – 3 BHK
SIZE 470 – 1,845 sq.ft.
POSSESSION May 2029
Key Highlights
•Sattva brand + pedigree
•Sanctioned layout efficiency
•Budigere corridor connect
Due Diligence
•Peak-hour commute bottlenecks
•Civic infrastructure & water
•RERA completion schedule
PROPERTY AT A GLANCE
1 Sources: Developer disclosures & Karnataka RERA records
16.4 Acres OVERALL SCHEME
6 OVERALL TOWERS
1,758 DETAILED-ASSESSMENT OVERALL UNITS
80% REPORTED OPEN AREA1
~100,000 sq.ft. CLUBHOUSE REPORTED1

About Sattva Songbird

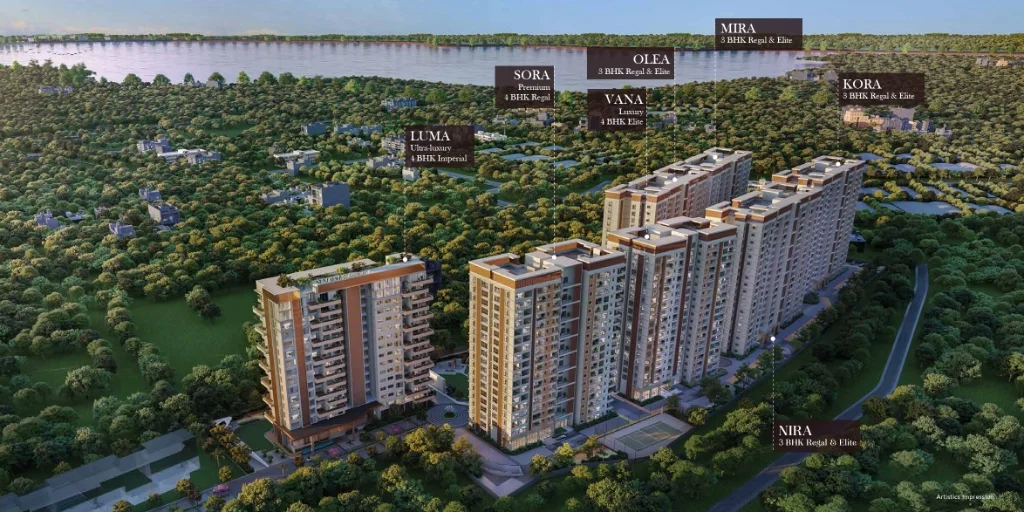
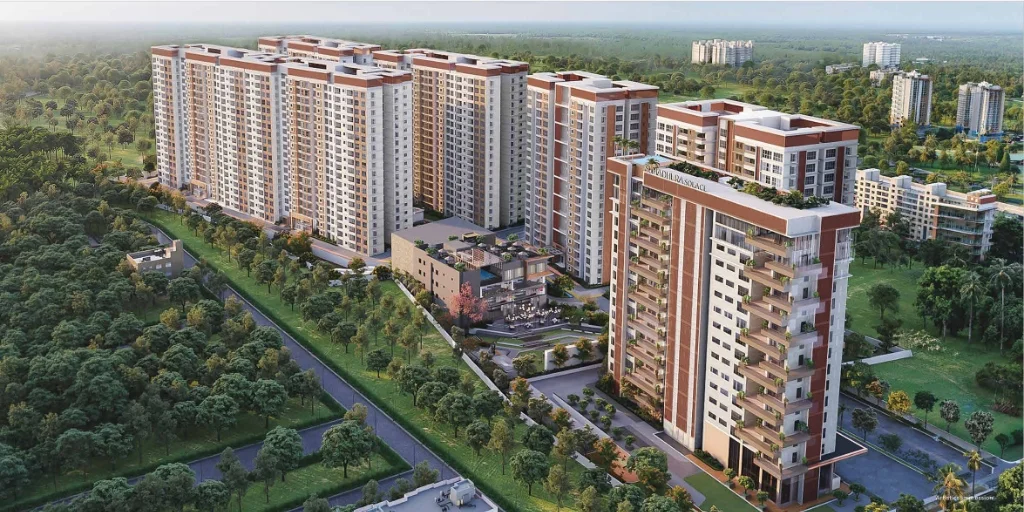
Sattva Songbird is a mixed-format residential development in the Cheemasandra / Budigere Road corridor. The supplied research describes a larger community combining high-rise apartments with 4 BHK row houses, giving it a broader housing mix than a conventional apartment-only project.

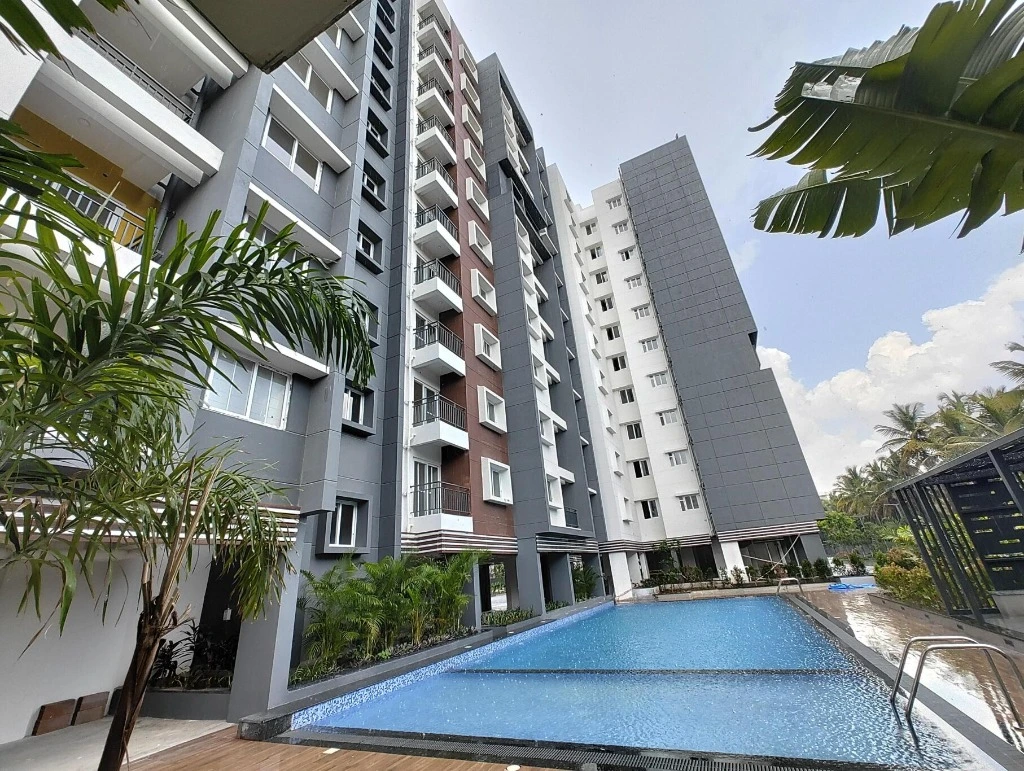
The project's strongest lifestyle hooks are its reported 80% open area, broad amenity offering and multiple clubhouse zones. Its location thesis is road-led, with Budigere Road and NH75 providing onward access toward Whitefield and KR Puram.

Mixed-Format Community
Apartments + 4 BHK row houses referenced
Open-Space Proposition
80% reported open area
Broad Configuration Choice
Studio to 3 BHK apartments
Amenity Ecosystem
Main + satellite clubhouse zones
buyer-first advisory VERDICT

acre&key Verdict

Mixed-Format Living on Budigere Road

Sattva Songbird suits buyers who want broader configuration choice and a large amenity-led community, and who are comfortable taking a longer view on Budigere. The trade-offs are meaningful: high density, high-rise living, road dependence, a 2029 completion horizon and dependency on a future phase.

Our View

Buy for:
Studio to 3 BHK apartment choice + 2.5 BHK option + Mixed apartment + row-house identity + 80% reported open area + Broad outdoor and indoor amenity set + Budigere Road / NH75 regional access.
Be cautious about:
Approximately 115 Phase-I homes/acre based on supplied figures + High-rise living + Lift loading remains unverified + No close operational metro + Budigere junction / gate approach + Long delivery horizon to May 2029 + Future Phase-II/common-area dependency + Large competing Budigere pipeline.

acre&key Assessment: Strengths & Risks

Key factors we like — and things buyers should consider before booking.

✓ Strengths
✓

Large mixed-format community

Apartments combined with 4 BHK row houses
✓

Open-space allocation

80% reported open area
✓

Outdoor amenities

28 reviewed outdoor items plus indoor amenities
✓

Clubhouse ecosystem

Main + satellite clubhouse zones (~100,000 sq.ft. reported)
✓

Regional accessibility

Strong Budigere Road / NH75 access
✓

Broad home ladder

Studio through 3 BHK apartment range
✕ Risks
✕

High Phase-I density

Approximately 115 Phase-I homes/acre
✕

High-rise living & lifts

Lift capacity not disclosed
✕

Metro distance

Metro ~6.1 km away
✕

Road-dependent commute

ITPL commute relies on road traffic
✕

Approach friction

Budigere junction / gate / approach-road risk
✕

Long delivery timeline

RERA completion 6 May 2029
✕

Phase dependency

Future 4-acre phase and common-area rights require confirmation
ACRE&KEY PROPERTY DECISION TOOL

Official Floor Plans & Space Analysis

Compare official layouts, usable space and orientation across configurations.
Sattva Songbird Floor Plan Layout
PLAN AT A GLANCE

Studio Unit (468–480 sq.ft.)

Towers A & B (Level G–28)
480 sq.ft.
SBUA
295 sq.ft.
Carpet Area
32 sq.ft.
Balcony & Utility
East / West
Orientation
SPACE EFFICIENCY
Carpet Efficiency 61.5%
Non-carpet Share 38.5%

True Cost Analysis

The quoted base price is only the starting point.

₹12,600/sq.ft.
Advertised Base Rate
₹14.08K–₹15.94K/sq.ft.
Estimated Effective Rate
₹0.72–₹2.67 Cr
Estimated Property Cost
+ Stamp Duty & Registration (7.6% Additional)

What Gets Added?

• Project Charges
  • Infrastructure
  • Clubhouse
  • Maintenance
  • Corpus
• Unit-Dependent Premiums
  • PLC
  • Floor Rise
  • Parking
• Government Charges — Additional
  • Stamp Duty — Additional
  • Stamp-duty cess / surcharge — Additional
  • Registration Fee — Additional
Charges vary by unit, floor, orientation, applicable taxes and the latest builder cost sheet.
Configuration SBA / Saleable Area Indicative ₹/sq.ft. All-inclusive Price Range
Studio – Type A 468–480 sq.ft. ₹15,300–15,940 ₹0.72–0.77 Cr
1 BHK – Type B 753–756 sq.ft. ₹14,667–15,345 ₹1.10–1.16 Cr
2 BHK – Type C 1,268–1,280 sq.ft. ₹14,245–14,922 ₹1.81–1.91 Cr
2.5 BHK – Type D 1,389–1,398 sq.ft. ₹14,191–14,870 ₹1.97–2.08 Cr
3 BHK – Type L 1,733–1,813 sq.ft. ₹14,080–14,742 ₹2.44–2.67 Cr
Pricing shown is based on acre&key's current research and is indicative. Final pricing varies by unit, floor, orientation, PLC, floor-rise, applicable taxes and builder charges. Buyers should verify the latest official cost sheet before booking.

Area Appreciation

Whitefield – Historical Price Trend & Growth Analysis
Whitefield – Historical Price Trend
(Avg. Price/Sq.ft.)
4,200 2021 4,800 2022 5,600 2023 6,500 2024 7,200 2025
5-Yr CAGR
~14.3%
acre&key Outlook
High ↗ Positive
Interpretation
Whitefield has benefited from:
✓ IT employment concentration
✓ Residential demand
✓ Metro expansion
✓ ORR connectivity
✓ Social infrastructure
✓ Retail & hospitality
⚠️ Historical appreciation should not be extrapolated mechanically into future returns.
Investment Takeaway
The strongest investment case is based on long-term employment-led housing demand, rather than speculative short-term appreciation.
AMENITIES & LIFESTYLE

Large amenity proposition with multiple clubhouse zones.

16.4-Acre Masterplan with 80% Reported Open Area
28
Reviewed Outdoor Amenities
~100,000 sq.ft.
Clubhouse Reported
80%
Reported Open Area
Multi-Zone
Main + Satellite Clubhouses
Key Buyer Amenity Diligence:
• Confirm which amenities belong to Phase I vs later phases
• Confirm clubhouse access rights across phases
• Verify delivery timing of satellite clubhouses
• Assess peak-time capacity
• Confirm maintenance implications
• Check whether row-house and apartment residents share all common facilities
MICRO-MARKET CONNECTIVITY

Strong regional-road connectivity, but everyday mobility remains road-dependent.

Cheemasandra / Budigere Road

Sattva Songbird is positioned along the Cheemasandra / Budigere Road corridor, with Budigere Road and NH75 providing onward connectivity toward Whitefield and KR Puram.

BUDIGERE ROAD / NH75
Primary Regional Connectors
WHITEFIELD / KADUGODI METRO
~6.1 km reported
Commute Caveats: Metro is not close · ITPL commute remains road-dependent · Budigere junction requires peak-hour testing · Gate approach and road width require diligence.
LOCALITY OVERVIEW

Cheemasandra / Budigere Road

A growth corridor where road access is ahead of social-infrastructure maturity.

The location case is built around Budigere Road/NH75 access and a lower-entry growth corridor. The source also flags current corridor maturity, last-mile conditions and competing residential supply as important constraints.

✓ Pros
  • • Regional-road access
  • • Onward connectivity toward Whitefield and KR Puram
  • • Large residential growth corridor
  • • Potentially broader choice at lower entry than mature core markets
! Cons
  • • No close operational metro
  • • Road-dependent ITPL commute
  • • Budigere junction / approach-road risk
  • • Current social infrastructure maturity
  • • Large competing pipeline
FREQUENTLY ASKED QUESTIONS

Sattva Songbird FAQs

Essential answers for prospective buyers
What is the price of Sattva Songbird? +
The supplied apartment pricing ranges from approximately ₹0.72–0.77 Cr for studios to ₹2.44–2.67 Cr for 3 BHKs.
What configurations are available? +
The primary pricing table covers Studio, 1 BHK, 2 BHK, 2.5 BHK and 3 BHK apartments. The wider community assessment also references 4 BHK row houses.
What is the base price? +
₹12,600/sq.ft. in the supplied scheme.
What are the additional charges? +
The source reports included PLC, ₹25/sq.ft./floor floor rise from the 3rd floor, ₹4 lakh parking, included clubhouse, ₹3.45 lakh infrastructure, ₹48/sq.ft. maintenance and ₹100/sq.ft. corpus.
How far is the metro? +
Whitefield/Kadugodi Metro is reported at approximately 6.1 km.
What is the possession date? +
The supplied research states RERA completion as 6 May 2029.
Is Sattva Songbird good for end use? +
It fits buyers comfortable with Budigere, high-rise living and a longer delivery horizon who value configuration choice, open-area claims and amenities.
Is it good for investment? +
It is more of a long-horizon corridor thesis than a near-term rental play because current maturity, future phases and competing supply remain important.
What are the biggest risks? +
High density, unverified lift loading, road dependence, 2029 delivery, future-phase rights and competing Budigere supply.
How large is the project? +
The detailed assessment describes 16.4 acres, 6 towers and 1,758 units overall, with Phase I around 12 acres and Phase II around 4.3 acres. Exact phase counts should be verified.
What is the acre&key score? +
3.28 / 5
Capital Structuring

Financial Calculators for Sattva Songbird

Compute government stamp duty slabs, registration duties, and loan amortisation numbers specific to this asset.

All-Inclusive Math
Total Home Buying Cost Calculator
Factor base price, car park, statutory taxes, legal vetting, and interiors into a single outflow view.
Run Calculation →
Statutory Slabs
Kaveri 2.0 Stamp Duty & Reg.
Calculate exact Karnataka stamp duty (5% + cess/surcharge) and 2% registration fees.
Run Calculation →
Risk & Delay Math
RERA Delay Cost & Compensation
Compute interest payable by builder under RERA Section 18 at SBI MCLR + 2%.
Run Calculation →
Financing & Debt
Home Loan EMI & Amortisation
Determine monthly outflows, interest overhead, and principal payoff schedules.
Run Calculation →
Evidence-Based Due Diligence

Due Diligence & Micro-Market Intelligence

Independent research papers and statutory answers from our advisory desk for Budigere Cross & Hoskote Corridor.

Micro-Market Comparison
Hoskote vs Budigere Cross for Homebuyers
Township infrastructure, PRR connectivity, water table reliability, and price per sq.ft. trends.
Read Area Dossier →
Legal Protection
Delay Compensation under RERA Section 18
How home buyers claim monthly statutory interest or full refund with interest for possession delays.
View Legal Answer →
Documentation Guide
Allotment Letter vs Agreement vs Sale Deed
Understanding legal enforceability, stamp duty payment triggers, and buyer rights at each step.
View Legal Answer →

Sattva Songbird Floor Plan

Floor Plan View
Link copied to clipboard