Last Modified 28 August 2026
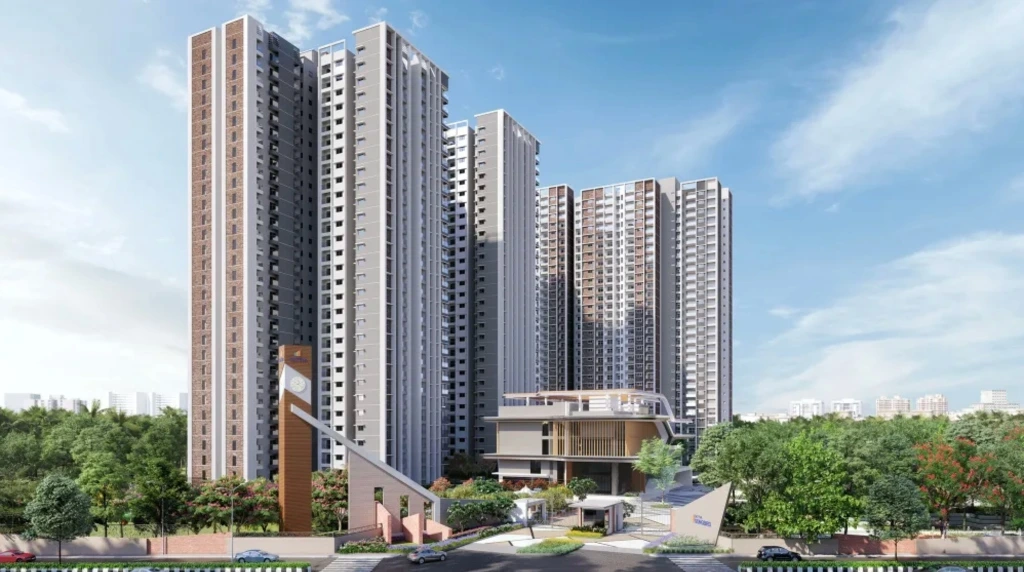
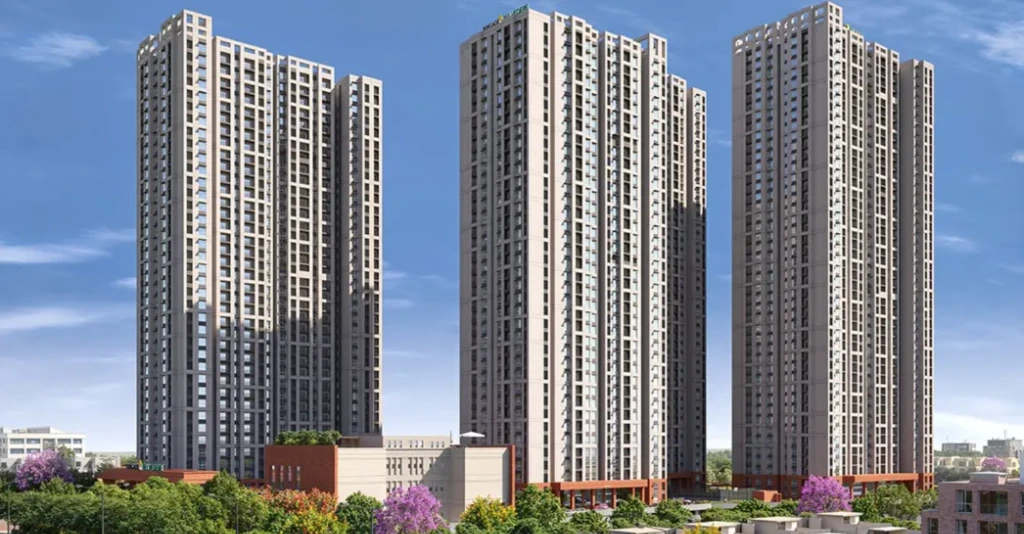
Sattva Bliss Swimming Pool View
1 / 6

SATTVA BLISS

Budigere Cross
₹0.66–1.14 Cr
₹11.63K–12.41K/sq.ft. indicative all-inclusive pricing
1 BHK · 2 BHK · 3 BHK · 546–960 sq.ft.*
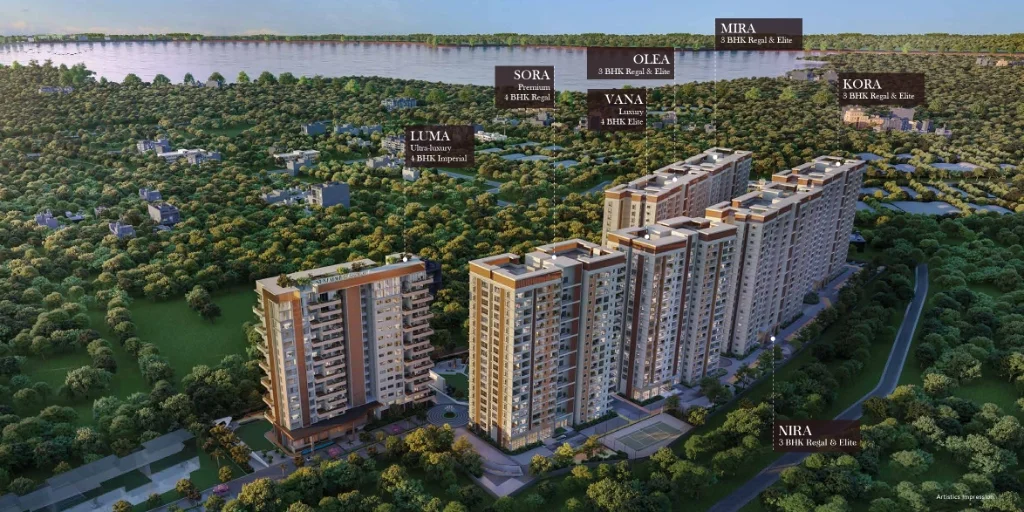
B + G + 10 · 3 towers · 338 homes
RERA completion: 22 August 2027
★ 3.40
Out of 5
Compact Community Living at Budigere
A smaller, lower-rise Sattva community with an earlier formal completion timeline and accessible ticket sizes — but buyers should carefully verify unit-area definitions, density and liveability metrics.
View Floor Plans →
338 homes across 3 towers
Lower-rise B+G+10 format
1, 2 and 3 BHK choice
RERA completion stated as 22 August 2027
Privacy-led planning and green-view positioning
High density for a 3.3-acre parcel
Small clubhouse capacity relative to total homes
Budigere social/rental ecosystem is still developing

SATTVA BLISS

Budigere Cross
3.40 /5
acre&key SCORE
Compact Community Living at Budigere
₹0.66–1.14 Cr (₹11.63K–12.41K / sq.ft.)
Information compiled from developer/RERA records and market checks. Indicative all-inclusive rate includes base rate, floor rise, parking, infrastructure, and maintenance charges.
CONFIG 1, 2 & 3 BHK
SIZE 546–960 sq.ft.
POSSESSION Aug 2027
WHY WE LIKE IT
• Smaller 338-home community
• Lower-rise B+G+10 format
• Accessible 1–3 BHK ticket sizes
• Earlier RERA completion
• Privacy-led planning proposition
• Sattva operating platform
WATCH
• ≈102 homes/acre
• Small clubhouse
• Very compact published unit sizes
• Area basis requires verification
• Tower spacing / homes-per-lift unverified
• Developing Budigere ecosystem
3.3 AcresProject area
3Towers
338Homes
~6,293 sq.ft.Clubhouse reported
~102Homes / acre

About Sattva Bliss

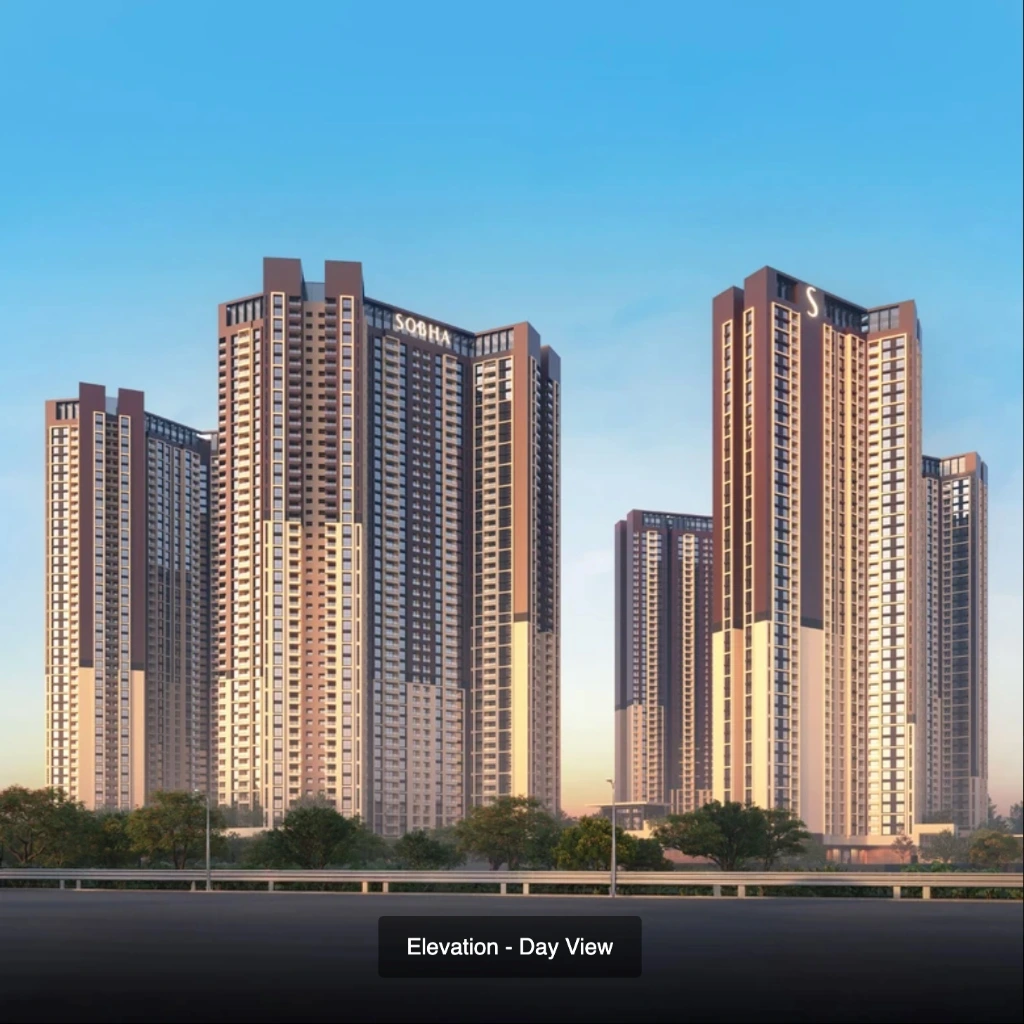
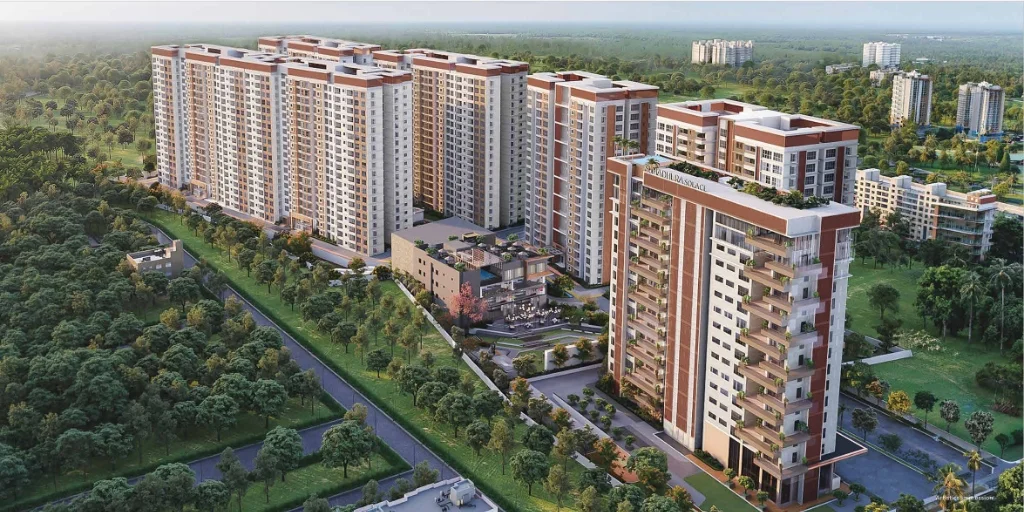
Sattva Bliss is positioned as a compact residential community in Budigere Cross, with a smaller absolute home count than many large corridor developments. Its lower-rise B+G+10 format is a notable differentiator in a market where taller towers are common.

The supplied research highlights a privacy-led planning proposition, including minimum common walls and green views, along with a relatively near formal completion date.

Smaller Community
338 homes · 3 towers
Lower-Rise Format
B+G+10
Earlier Completion
RERA completion stated as 22 Aug 2027
Privacy-Led Planning
Minimum common walls + green-view positioning
INDEPENDENT ADVISORY VERDICT

Acre&Key Verdict

Compact Community Living at Budigere

Sattva Bliss is a reasonable fit for buyers seeking a branded, lower-rise community with accessible ticket sizes and a nearer RERA completion timeline. Its strongest differentiators are community scale, tower height and formal delivery horizon; its main concerns are density, compact published sizes and the still-developing Budigere ecosystem.

Our View

Buy for:
Smaller 338-home community + Lower-rise B+G+10 format + Accessible 1–3 BHK ticket sizes + Earlier RERA completion + Sattva operating platform + Privacy-led planning proposition.
Be cautious about:
≈102 homes/acre on a 3.3-acre site + Small clubhouse capacity + Very compact published unit sizes + Need to verify whether quoted areas are saleable or carpet + Tower spacing and homes-per-lift unverified + Budigere junction / last-mile connectivity + Developing social and rental depth.

AcrenKey Assessment: Strengths & Risks

Key factors we like — and things buyers should consider before booking.

Strengths

338-home community

Smaller absolute home count across 3 towers

Lower-rise format

B+G+10 building structure

Privacy-led planning

Minimum common walls and green-view positioning

Earlier completion

RERA completion — 22 August 2027

Accessible entry

1–3 BHK ticket sizes starting from ₹0.66 Cr

Operating platform

Established Sattva developer platform
Risks

High density

≈102 homes/acre on a 3.3-acre site

Small clubhouse

Only ~6,293 sq.ft. clubhouse reported (≈18.6 sq.ft./home)

Compact unit sizes

Very compact published unit sizes (546–960 sq.ft.)

Area basis verification

Need to verify saleable vs carpet area

Building metrics

Tower spacing and homes-per-lift unverified

Metro distance

Metro approximately 7.6 km away

ITPL distance

ITPL approximately 15 km away

Locality depth

Developing Budigere social/rental ecosystem
ACRE&KEY PROPERTY DECISION TOOL

Official Floor Plans & Space Analysis

Compare official layouts, usable space and orientation across 1, 2 and 3 BHK configurations.
Sattva Bliss Floor Plan Layout
PLAN AT A GLANCE

1BHK Type-1 (546 sq.ft.)

Towers 1, 2 & 3 (6 Units Total)
546 sq.ft.
Saleable Area
355 sq.ft.
Carpet Area
23 sq.ft.
Balcony Area
North / East
Orientation
SPACE EFFICIENCY
Carpet Efficiency 65.0%
Non-carpet Share 35.0%

True Cost Analysis

A low headline rate still needs a full cost check.

₹9,999/sq.ft.
Advertised Base Rate
₹11.63K–₹12.41K/sq.ft.
Estimated Effective Rate
₹0.66–₹1.14 Cr
Estimated Property Cost
+ Stamp Duty & Registration (7.6% Additional)

What Gets Added?

Project Charges
  • Infrastructure
  • Clubhouse
  • Maintenance
  • Corpus
Unit-Dependent Premiums
  • PLC
  • Floor Rise
  • Parking
Government Charges — Additional
  • Stamp Duty — Additional
  • Stamp-duty cess / surcharge — Additional
  • Registration Fee — Additional
Charges vary by unit, floor, orientation, applicable taxes and the latest builder cost sheet.
Configuration Saleable / SBA Indicative ₹/sq.ft. All-inclusive Price Range
1 BHK 546 sq.ft. ₹12,143–12,406 ₹0.66–0.68 Cr
2 BHK 880–894 sq.ft. ₹11,686–11,937 ₹1.03–1.07 Cr
3 BHK 957–960 sq.ft. ₹11,626–11,887 ₹1.11–1.14 Cr
Pricing shown is based on Acre&Key's current research and is indicative. Final pricing varies by unit, floor, orientation, PLC, floor-rise, applicable taxes and builder charges. Buyers should verify the latest official cost sheet before booking.

Area Appreciation

Whitefield – Historical Price Trend & Growth Analysis
Whitefield – Historical Price Trend
(Avg. Price/Sq.ft.)
4,200 2021 4,800 2022 5,600 2023 6,500 2024 7,200 2025
5-Yr CAGR
~14.3%
Acre&Key Outlook
High ↗ Positive
Interpretation
Whitefield has benefited from:
IT employment concentration
Residential demand
Metro expansion
ORR connectivity
Social infrastructure
Retail & hospitality
⚠️ Historical appreciation should not be extrapolated mechanically into future returns.
Investment Takeaway
The strongest investment case is based on long-term employment-led housing demand, rather than speculative short-term appreciation.
AMENITIES & LIFESTYLE

Smaller community, smaller amenity footprint.

3.3-Acre Parcel with 338 Homes
~6,293 sq.ft.
Clubhouse Reported
~18.6 sq.ft.
Clubhouse Area / Home
74–78%
Open Area Indicated
B+G+10
Lower-Rise Format
Lifestyle Positioning & Diligence: The lifestyle proposition should be positioned around lower-rise community living, privacy and landscaped openness rather than a mega-project amenity ecosystem.
• Confirm final clubhouse size · Verify exact amenity list · Assess clubhouse capacity at peak times · Confirm open-area calculation · Check maintenance implications · Compare amenity provision against the 338-home community scale.
MICRO-MARKET CONNECTIVITY

Road-led Budigere access with a meaningful metro-distance trade-off.

Budigere Cross

The location case is based on Budigere Road connectivity toward Whitefield, but the project remains relatively dependent on road travel for employment access.

WHITEFIELD / KADUGODI METRO
~7.6 km reported
ITPL TECH PARK
~15 km reported
Commute Caveats: Metro ~7.6 km · ITPL ~15 km · Nimbekaipura / Budigere access requires peak-hour assessment · Approach-road width is a specific diligence point · Junction / last-mile conditions should be tested at actual commute times.
LOCALITY OVERVIEW

Budigere Cross

A developing locality where price and project scale must compensate for current ecosystem maturity.

Budigere Cross offers a lower-entry-price proposition relative to mature Whitefield locations, but the supplied research describes its social and rental depth as still developing.

Pros
  • Lower entry ticket
  • Developing residential corridor
  • Road access toward Whitefield
  • Suitable for longer-horizon buyers
  • Smaller community can appeal to buyers avoiding mega-projects
! Cons
  • Metro is not close
  • ITPL is relatively far
  • Last-mile / junction congestion
  • Social infrastructure is still developing
  • Rental depth is less mature
  • Competing residential supply
FREQUENTLY ASKED QUESTIONS

Sattva Bliss FAQs

Essential answers for prospective buyers
What is the price of Sattva Bliss? +
The supplied primary pricing table reports approximately ₹0.66–0.68 Cr for 1 BHK, ₹1.03–1.07 Cr for 2 BHK and ₹1.11–1.14 Cr for 3 BHK.
What configurations are available? +
1 BHK, 2 BHK and 3 BHK.
What are the sizes? +
1 BHK: 546 sq.ft. · 2 BHK: 880–894 sq.ft. · 3 BHK: 957–960 sq.ft. The source specifically recommends verifying whether these are saleable or carpet areas.
What is the base price? +
₹9,999/sq.ft.
What are the additional charges? +
PLC is included; floor rise is ₹25/sq.ft. per floor from the 3rd floor, parking is ₹3 lakh, clubhouse is included, infrastructure is ₹2.9 lakh, maintenance is ₹36/sq.ft. and corpus is ₹115/sq.ft.
How far is the metro? +
Whitefield/Kadugodi Metro is reported at approximately 7.6 km.
How far is ITPL? +
ITPL is reported at approximately 15 km.
What is the possession date? +
The supplied research states RERA completion as 22 August 2027. Verify the current RERA record before booking.
Is it good for end use? +
It can suit first-home buyers and smaller households looking for a smaller, lower-rise community and accessible ticket sizes, provided the compact layouts work for their needs.
Is it good for investment? +
It can suit a longer-horizon value proposition, but the developing rental/social ecosystem and high density should be considered.
What are the biggest risks? +
High density, compact published sizes, limited clubhouse capacity, last-mile connectivity, metro distance and developing Budigere rental/social depth.
How large is the community? +
The supplied project data describes 338 homes across 3 towers on approximately 3.3 acres.
What is the Acre&Key score? +
3.40 / 5
INDEPENDENT BUYER ADVISORY

Still comparing properties?

Explore Acre&Key-assessed projects across Bengaluru. Compare pricing, configurations, possession timelines, key risks and our independent project score.

Explore All Properties →

Sattva Bliss Floor Plan

Floor Plan View
Link copied to clipboard