Last Modified 28 August 2026
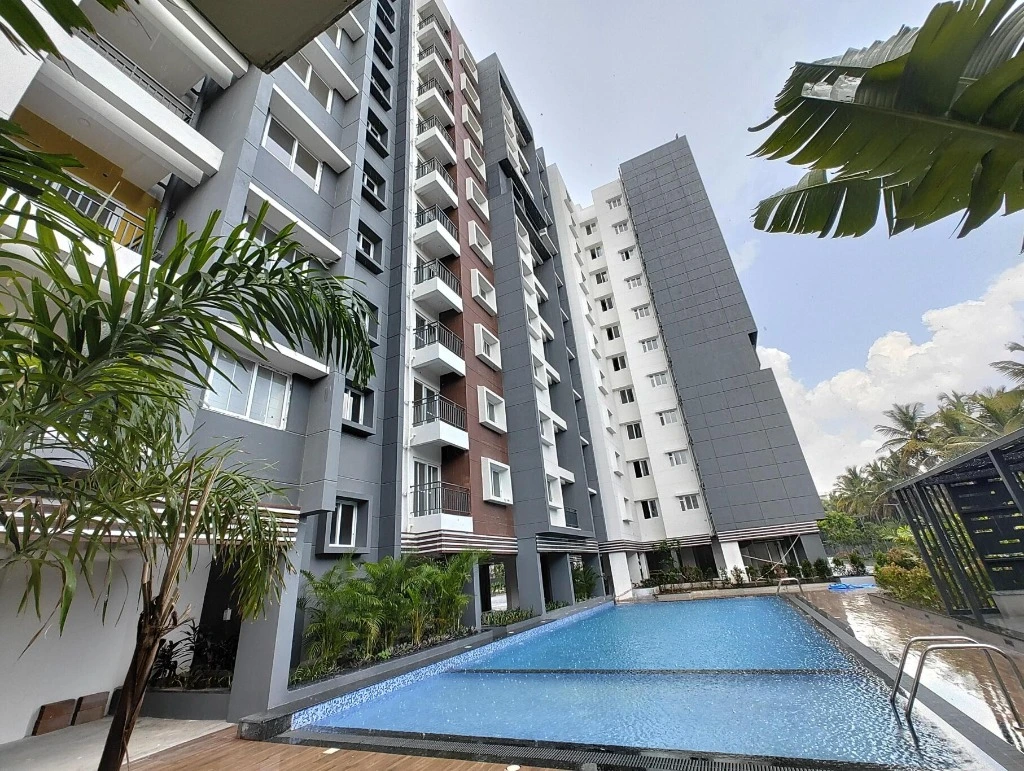
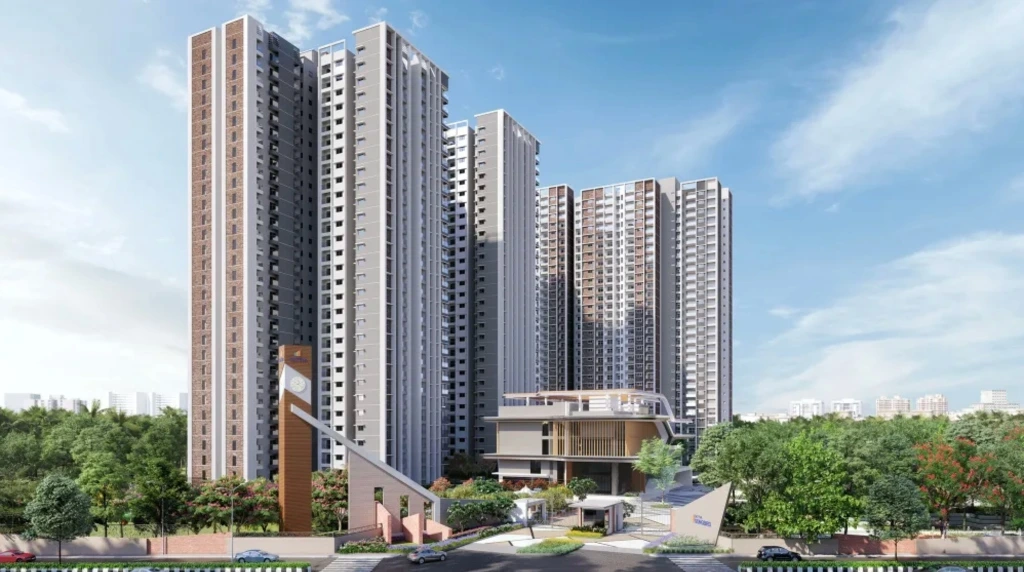
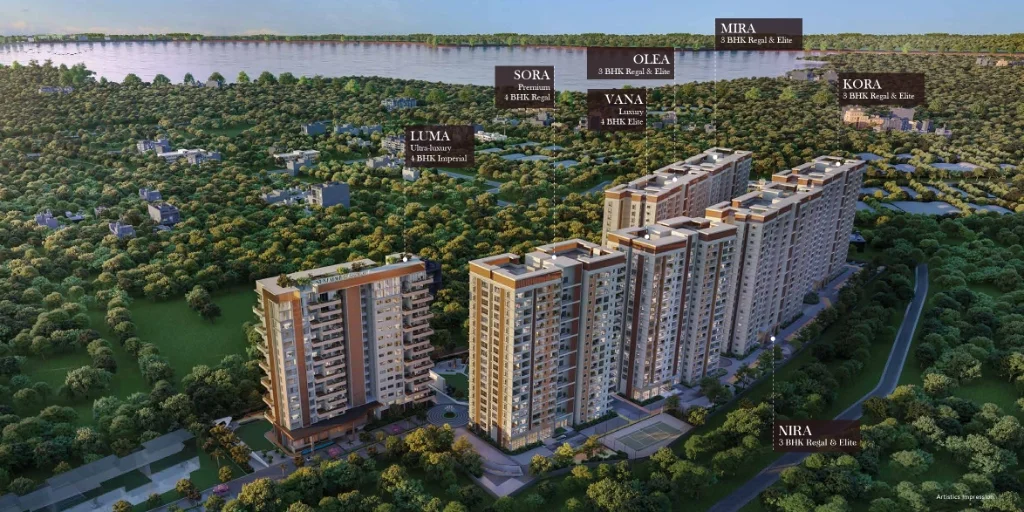
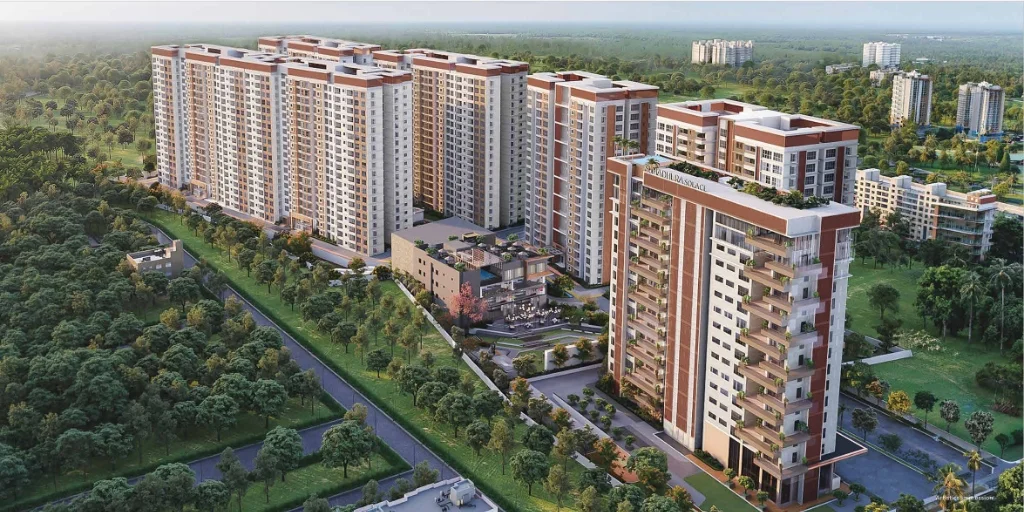
Brigade Belvedere Aerial View
1 / 6

BRIGADE BELVEDERE

Budigere Cross
₹0.93–2.79 Cr
₹12.45K–14.34K/sq.ft. indicative all-inclusive pricing
1 BHK+1T · 2 BHK+2T · 3 BHK+2T · 3 BHK+3T · 3 BHK+Study+P
G + 43 · 10.7 acres · 5 towers · 1,750 homes (Detailed Scheme)
RERA completion: 31 March 2031
★ 3.35
Out of 5
Value-Seeking Homes at Budigere Cross
A branded Brigade community with strong NH75/Budigere access and a broad configuration ladder — but buyers should price in high density, a developing catchment and a long delivery horizon.
View Floor Plans →
Brigade brand and listed-developer profile
Direct Budigere Main Road / NH75 regional access
Broad 1–3 BHK + study configuration ladder
~75,000 sq.ft. clubhouse reported
40 labelled landscape / amenity elements reported
80% open area reported
Very high density proxy (~163 homes/acre in detailed scheme)
No close operational metro
RERA completion stated as 31 March 2031

BRIGADE BELVEDERE

Budigere Cross
3.35 /5
acre&key SCORE
Value-Seeking Homes at Budigere Cross
₹0.93–2.79 Cr (₹12.45K–14.34K / sq.ft.)
Information compiled from developer/RERA records and market checks. Indicative all-inclusive rate includes base rate, floor rise, parking, infrastructure, and maintenance charges.
CONFIG 1, 2, 3 & 3.5 BHK
SIZE ~715–2,013 sq.ft.
POSSESSION March 2031
WHY WE LIKE IT
• Brigade brand / listed developer
• NH75 / Budigere Main Road access
• Broad configuration ladder (1 to 3.5 BHK)
• 40 labelled landscape / amenity elements
• ~75,000 sq.ft. clubhouse reported
• 80% open area reported
WATCH
• Very high project density (~163 homes/acre)
• 8–10 homes per floor in G+43 towers
• 8 lifts per tower reported
• No close operational metro
• Budigere junction / last-mile congestion
• Developing social infrastructure & long delivery
10.7 AcresDetailed scheme area
5Towers (Detailed Scheme)
1,750Homes (Detailed Scheme)
80%Reported open area
~75,000 sq.ft.Clubhouse reported

About Brigade Belvedere

Brigade Belvedere is positioned as a value-oriented branded residential community in Budigere Cross. Its proposition combines Brigade branding, direct regional-road access and a broad entry-to-family configuration ladder.

The supplied research describes an Italian-inspired aesthetic identity and a privacy-led "bungalow in the sky" positioning, with landscaped and amenity-led elements across the masterplan.

Branded Community
Brigade brand & listed developer profile
Regional Road Access
Direct Budigere Main Road / NH75 access
Broad Configuration Ladder
1 BHK+1T to 3 BHK+Study+Powder
Amenity Proposition
~75,000 sq.ft. clubhouse & 40 elements reported
INDEPENDENT ADVISORY VERDICT

Acre&Key Verdict

Value-Seeking Homes at Budigere Cross

Brigade Belvedere makes the most sense for buyers looking for a branded project at a lower entry point than Core Whitefield, and who can accept the trade-offs of Budigere's developing ecosystem.

Our View

Buy for:
Brigade brand + NH75 / Budigere access + Lower entry pricing than mature Whitefield alternatives + Broad configuration ladder + 3 BHK + Study option + Large project-level amenity proposition.
Be cautious about:
Very high homes-per-acre proxy (~163 homes/acre in detailed scheme) + 8–10 units/floor reported in reviewed G+43 tower plans + 8 lifts/tower reported + No close operational metro + Budigere junction and last-mile congestion + Developing social infrastructure + Long delivery horizon + Competing Budigere supply.

AcrenKey Assessment: Strengths & Risks

Key factors we like — and things buyers should consider before booking.

Strengths

Brigade pedigree

Brigade brand / listed developer

Regional access

Direct NH75 / Budigere Main Road access

Broad config ladder

1 BHK+1T to 3 BHK+Study+Powder

Study option

Dedicated 3 BHK + Study layout option

Amenity provision

40 labelled landscape / amenity elements reported

Clubhouse ecosystem

~75,000 sq.ft. clubhouse reported

Open space

80% open area reported

Value ticket

Lower entry price than premium Core Whitefield alternatives
Risks

High density proxy

Very high project density (~163 homes/acre in detailed scheme)

Floor loading

8–10 homes per floor reported in reviewed G+43 tower plans

Lift loading

8 lifts per tower reported

No close metro

No close operational metro (~9.7–12 km away)

Last-mile access

Budigere junction / gate / last-mile congestion

Developing ecosystem

Developing social infrastructure

Delivery horizon

Long delivery timeline (31 March 2031)

Corridor supply

Competing residential supply in Budigere
ACRE&KEY PROPERTY DECISION TOOL

Official Floor Plans & Space Analysis

Compare official layouts, usable space and orientation across 1 BHK, 2 BHK, 3 BHK and 3 BHK + Study configurations.
Floor Plan Drawing Coming Soon
Official architectural layout drawing being updated. Layout specifications & area breakdown are listed on the right.
PLAN AT A GLANCE

1 BHK Unit (715–732 sq.ft.)

Towers 1, 2 & 3
715 sq.ft.
Saleable Area
465 sq.ft.
Carpet Area
35 sq.ft.
Balcony Area
North / East
Orientation
SPACE EFFICIENCY
Carpet Efficiency 65.0%
Non-carpet Share 35.0%
High-Rise Floor-Plan Diligence & Density Checklist:
• Carpet-to-saleable efficiency
• Actual bedroom dimensions
• Living/dining proportions
• Kitchen and utility usability
• Balcony sizes
• Natural light & ventilation
• 8–10 homes per floor (reviewed plans)
• 8 lifts per tower (reviewed plans)
• Wing spacing & privacy
• Floor-rise vs actual view benefit

True Cost Analysis

The ₹11,000/sq.ft. base price is not the final acquisition cost.

₹11,000/sq.ft.
Advertised Base Rate
₹12.45K–₹14.34K/sq.ft.
Estimated Effective Rate
₹0.93–₹2.79 Cr
Estimated Property Cost
+ Stamp Duty & Registration (7.6% Additional)

What Gets Added?

PROJECT CHARGES
  • Infrastructure
  • Clubhouse
  • Maintenance
  • Corpus
UNIT-DEPENDENT PREMIUMS
  • PLC
  • Floor Rise
  • Parking
GOVERNMENT CHARGES — ADDITIONAL
  • Stamp Duty — Additional
  • Stamp-duty cess / surcharge — Additional
  • Registration Fee — Additional
Charges vary by unit, floor, orientation, applicable taxes and the latest builder cost sheet.
Configuration Saleable / SBA Indicative ₹/sq.ft. All-inclusive Price Range
1 BHK + 1T 715–732 sq.ft. ₹12,943–14,343 ₹0.93–1.05 Cr
2 BHK + 2T 1,111–1,149 sq.ft. ₹12,671–14,072 ₹1.41–1.62 Cr
3 BHK + 2T 1,365–1,443 sq.ft. ₹12,579–13,975 ₹1.72–2.02 Cr
3 BHK + 3T 1,720–1,767 sq.ft. ₹12,497–13,906 ₹2.15–2.46 Cr
3 BHK + Study + Powder 2,013 sq.ft. ₹12,451–13,868 ₹2.51–2.79 Cr
Pricing shown is based on Acre&Key's current research and is indicative. Final pricing varies by unit, floor, orientation, PLC, floor-rise, applicable taxes and builder charges. Buyers should verify the latest official cost sheet before booking.

Area Appreciation

Whitefield – Historical Price Trend & Growth Analysis
Whitefield – Historical Price Trend
(Avg. Price/Sq.ft.)
4,200 2021 4,800 2022 5,600 2023 6,500 2024 7,200 2025
5-Yr CAGR
~14.3%
Acre&Key Outlook
High ↗ Positive
Interpretation
Whitefield has benefited from:
IT employment concentration
Residential demand
Metro expansion
ORR connectivity
Social infrastructure
Retail & hospitality
⚠️ Historical appreciation should not be extrapolated mechanically into future returns.
Investment Takeaway
The strongest investment case is based on long-term employment-led housing demand, rather than speculative short-term appreciation.
AMENITIES & LIFESTYLE

A strong amenity proposition — within a high-density community.

10.7-Acre Masterplan Scheme
~75,000 sq.ft.
Clubhouse Reported
40
Labelled Elements Reported
80%
Reported Open Area
≈163
Homes / Acre (Detailed Scheme)
Amenity Lifestyle & Density Note: The project combines an Italian-inspired aesthetic identity with a broad landscape and amenity proposition. The scale is attractive on paper, but the high homes-per-acre ratio means buyers should assess how these amenities perform at peak usage.
• Confirm final amenity list for applicable phase · Confirm clubhouse size & access rights · Verify whether all 40 labelled elements are delivered in the relevant phase · Assess peak-time capacity · Check maintenance implications.
MICRO-MARKET CONNECTIVITY

Strong regional-road access — weaker metro and last-mile convenience.

Budigere Cross

The supplied research identifies Budigere Main Road / NH75 as the project's strongest location attribute.

NH75 / BUDIGERE MAIN ROAD
Primary Regional Connector
ITPL TECH PARK
~12 km in detailed assessment
WHITEFIELD / KADUGODI METRO
~9.7–12 km away
Commute Reality: NH75 / Budigere Main Road is the primary regional connector · Whitefield / ITPL access is road-led (~12 km) · Whitefield/Kadugodi Metro is reported roughly 9.7–12 km away (no close operational metro) · Budigere junction and gate approach create last-mile risk.
LOCALITY OVERVIEW

Budigere Cross

A developing corridor with a value proposition tied to future maturation.

Budigere Cross is positioned in the supplied research as a lower-cost alternative for buyers priced out of Core Whitefield, with regional-road connectivity as its main current advantage.

Pros
  • Lower entry price than mature Core Whitefield
  • NH75 / Budigere Main Road access
  • Large residential development pipeline
  • Future corridor growth potential
  • Suitable for longer-horizon buyers
! Cons
  • Social infrastructure is still developing
  • Metro is far (~9.7–12 km) compared with Whitefield
  • Budigere junction / last-mile congestion
  • Competing residential supply
  • Current locality maturity is lower than Core Whitefield
FREQUENTLY ASKED QUESTIONS

Brigade Belvedere FAQs

Essential answers for prospective buyers
What is the price of Brigade Belvedere? +
The supplied primary pricing table reports approximately ₹0.93–1.05 Cr for 1 BHK + 1T, ₹1.41–1.62 Cr for 2 BHK + 2T, ₹1.72–2.02 Cr for 3 BHK + 2T, ₹2.15–2.46 Cr for 3 BHK + 3T and ₹2.51–2.79 Cr for 3 BHK + Study + Powder.
What configurations are available? +
1 BHK + 1T, 2 BHK + 2T, 3 BHK + 2T, 3 BHK + 3T and 3 BHK + Study + Powder.
What are the sizes? +
1 BHK + 1T: 715–732 sq.ft. · 2 BHK + 2T: 1,111–1,149 sq.ft. · 3 BHK + 2T: 1,365–1,443 sq.ft. · 3 BHK + 3T: 1,720–1,767 sq.ft. · 3 BHK + Study + Powder: 2,013 sq.ft.
What is the base price? +
The supplied scheme reports a base price of ₹11,000/sq.ft.
What are the additional charges? +
PLC up to ₹500/sq.ft., floor rise ₹25/sq.ft. per floor, clubhouse ₹4.5 lakh, power/infrastructure ₹425/sq.ft., maintenance ₹72/sq.ft. and deposit/corpus ₹72/sq.ft.
Is Brigade Belvedere close to the metro? +
No. The supplied research reports Whitefield/Kadugodi Metro at approximately 9.7–12 km depending on route.
How far is ITPL? +
The detailed assessment reports ITPL at approximately 12 km.
What is the possession date? +
The supplied research states RERA completion as 31 March 2031. Verify the applicable phase's current RERA record before publishing a definitive date.
How large is the project? +
The detailed assessment describes approximately 10.7 acres, 5 towers and 1,750 homes, while the primary pricing table contains different tower-level information. Verify the applicable phase before booking.
What is the project density? +
The detailed assessment calculates approximately 163 homes per acre, using 1,750 homes across 10.75 acres.
Is it good for end use? +
It is best suited to value-seeking buyers who are comfortable with Budigere's developing ecosystem and a longer commute trade-off in exchange for a branded project and lower entry price.
Is it good for investment? +
It can suit a longer-horizon value thesis, but current locality maturity, competing supply, high density and delayed rental potential make it less suitable as a near-term rental play.
What are the biggest risks? +
Very high density, developing social infrastructure, limited metro access, Budigere junction/last-mile congestion, long delivery horizon and competing supply.
What is the Acre&Key score? +
3.35 / 5
INDEPENDENT BUYER ADVISORY

Still comparing properties?

Explore Acre&Key-assessed projects across Bengaluru. Compare pricing, configurations, possession timelines, key risks and our independent project score.

Explore All Properties →

Brigade Belvedere Floor Plan

Floor Plan View
Link copied to clipboard