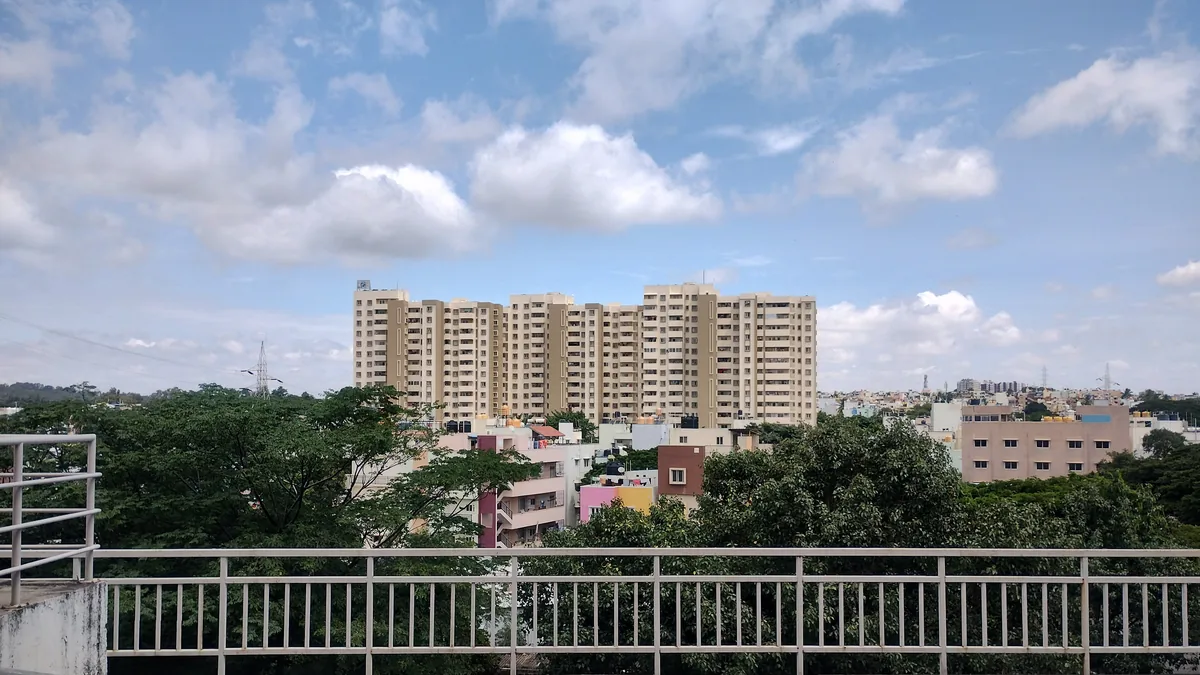
Photo: Gpkp, Wikimedia Commons, CC BY-SA 4.0.
Direct Answer: In Bengaluru, any building measuring 21 metres or more in height (typically ground plus 6 or 7 upper floors) is classified as a high-rise under Section 13 of the Karnataka Fire Force Act, 1964 (as amended in 2023) and mandates prior statutory clearance from Karnataka State Fire and Emergency Services (KSFES). The approval operates in two distinct stages: (1) a preliminary **Construction Fire NOC** issued at plan sanction evaluating setbacks, driveway widths (minimum 6 to 9 metres for hydraulic fire tenders), and stairwells, and (2) a **Final Fire Clearance Certificate (FCCC)** issued post-construction after live wet testing of yard hydrants, sprinkler networks, smoke dampers, and refuge floors. Under Karnataka municipal building bye-laws, an Occupancy Certificate (OC) cannot be lawfully granted without a valid FCCC. Buyers must verify both certificates in the K-RERA approvals folder.
Disclosure: acre&key's advice is free to buyers. We're an authorised sales partner for some projects and may be paid by the developer.
Fire safety is a non-negotiable life-safety gate when evaluating multi-storey residential projects. How to access uploaded approvals is covered in our walkthrough on how to check any Bengaluru project on K-RERA. Possession risks and completion gates are detailed in possession letter vs OC and legal checks from title to OC. For projects crossing 20,000 sq.m built-up area, see our companion guide on environmental clearance for apartment projects.
The statutory 21-metre high-rise threshold under Karnataka law
Under the Karnataka Fire Force (Amendment) Act, 2023, Section 13 establishes statutory requirements for high-rise structures: - Definition: Any building measuring 21 metres or above in height from the surrounding average ground level to the top roof slab (excluding lift machine rooms and parapets) is legally defined as a high-rise, regardless of residential or commercial occupancy. - National Building Code Alignment: All technical safety specifications—including travel distances to fire exits, compartmentalization, fire-rated doors (minimum 2 hours rating), and pressurized stairwells—must strictly adhere to Part 4 (Fire and Life Safety) of the National Building Code (NBC) 2016. - Buildings Below 21 Metres: While structures below 21 metres do not trigger statutory Director-General KSFES high-rise appraisal, they remain bound by municipal building bye-law fire requirements (such as emergency access corridors and hose-reel systems) enforced by BBMP/BDA at plan sanction.
The two distinct fire clearance stages every buyer must distinguish
Many home buyers mistakenly believe a single fire letter covers a building indefinitely. In Karnataka real estate development, fire clearance involves two mandatory, separate milestones:
| Clearance Stage | Issuing Window | Purpose & Statutory Checkpoints | Validity & RERA Relevance |
|---|---|---|---|
| Stage 1: Preliminary Fire NOC (Construction NOC) | Prior to Building Plan Sanction & CC | Evaluates architectural layout, site setbacks, fire tender turning radius (≥ 9 metres), dual emergency fire staircases, and ventilation shafts | Prerequisite for BBMP/BDA plan sanction and K-RERA project registration |
| Stage 2: Final Fire Clearance Certificate (FCCC) | Post-Construction, Pre-Handover | Physical site inspection testing fire pump discharge pressure, sprinkler operation, diesel generator auto-switch, and illuminated fire signage | Prerequisite for BBMP/GBA Occupancy Certificate (OC); subject to periodic renewal |
If you are evaluating an under-construction project, the developer should hold a valid Stage 1 Construction NOC matching the latest sanctioned architectural revision. If you are inspecting a ready-to-move apartment, you must inspect the Stage 2 Final Fire Clearance Certificate (FCCC). Never accept a Stage 1 preliminary paper as justification to occupy a completed building.
Critical physical checks to verify on-site
While checking paperwork on K-RERA is necessary, inspecting physical life-safety installations during a site walkthrough provides critical reality verification:
1. Fire-Tender Driveway & Setbacks
- Under NBC 2016 and KSFES standards, high-rise towers require an unobstructed perimeter driveway (clear vehicular pathway) ranging between 6 metres to 9 metres in width, capable of supporting a 45-tonne hydraulic turntable ladder truck.
- Ensure that boundary setbacks are not permanently obstructed by decorative gazebos, visitor surface parking, or unreinforced green landscape mounds over basement slabs.
2. Dual Fire Staircases & Pressurization
- Residential high-rises exceeding 15 metres must feature at least two separate fire-rated exit staircases positioned to ensure travel distances from any flat door do not exceed 30 metres.
- Stairwell fire doors must open outward in the direction of escape, remain fitted with functional auto-closers, and remain unlocked at all times. Pressurization fans must prevent smoke ingress during an alarm.
3. Dedicated Refuge Floors
- In buildings exceeding 30 metres in height (typically 10+ floors), NBC Part 4 mandates an open, cantilevered Refuge Area / Refuge Floor at every subsequent 15-metre vertical interval (typically every 5th or 6th floor).
- Confirm that the designated refuge terrace is not locked, partitioned into storage, or illegally sold to adjacent apartment owners as private balcony space.
4. Fire Hydrant & Water Storage Infrastructure
- Verify dedicated underground and overhead static fire water storage tanks separate from domestic consumption lines.
- Look for functional wet riser pipes, external yard hydrants, and a four-way fire brigade inlet connection near the main entrance gate.
Interactive Fire Safety & NOC Due Diligence Checklist
Use this interactive 10-step checklist to review fire safety approvals and high-rise compliance before booking an apartment in Bengaluru:
Interactive Due Diligence Checklist
Track your high-rise fire approval verification steps. Check items off as verified:
Frequently asked questions
Under Section 13 of the Karnataka Fire Force Act, 1964 (as amended in 2023), any building measuring 21 metres or above in height from the ground to the terrace level mandates prior statutory clearance from Karnataka State Fire and Emergency Services (KSFES). Buildings below 21 metres must still adhere to municipal fire safety bye-laws enforced at plan sanction.
On the Karnataka RERA portal (rera.karnataka.gov.in), search for the project by name or PRM number. Open the project summary, navigate to the "Approvals / Certificates" tab, and download the uploaded Fire Department clearance PDF alongside the sanctioned building plan.
A provisional Fire NOC (Stage 1 Construction NOC) is issued at the planning stage evaluating blueprints, setbacks, and proposed exit stairs before construction begins. A Final Fire Clearance Certificate (Stage 2 FCCC) is issued only after construction is complete and fire officials physically test wet risers, sprinklers, alarms, and emergency pumps.
A Fire NOC issued for Wing A or an 18-metre structure cannot be used to clear Wing B or a 24-metre tower. If the certificate does not match your specific tower's name, sanction date, and floor count, request the updated tower-specific certificate from the promoter and pause your advance payment.
No. An OC is a municipal document permitting human habitation. While civic authorities require an FCCC before issuing an OC, inspecting the underlying fire clearance ensures that all statutory testing was performed and that no conditional fire safety liabilities were left unresolved.
No. While the 21-metre threshold defines high-rise buildings for Director-General KSFES review, low-rise residential structures must comply with BBMP/BDA building bye-laws regarding minimum corridor widths, external stair access, and portable fire extinguisher placements.
Check the project survey number, tower and wing designations, total cleared height in metres, sanctioned floor count (ground plus upper floors), issuing officer signature, and stipulated conditional requirements.
The official procedural guidelines, inspection checklists, and online application interfaces are hosted on the Karnataka State Fire and Emergency Services portal at ksfes.karnataka.gov.in.
A fire certificate confirms that the building met statutory design and installation criteria on the date of inspection. Day-to-day safety depends on resident association maintenance of water pump pressure, functional smoke sensors, and keeping fire exit corridors free from obstructions.
In Karnataka, issuing an OC to a high-rise without a valid FCCC is a violation of municipal building bye-laws. If this discrepancy occurs, request the builder to produce the official KSFES inspection report and take legal advice before taking possession.
Lawyer note: The information provided on this page is for educational and due diligence guidance under Karnataka civic and fire legislation and does not constitute formal legal counsel. If a fire certificate is provisional, mismatched, or missing from the RERA file, consult a property advocate before executing booking agreements or accepting possession.
CA note: Fire safety installations, static water reservoirs, and emergency stairwell shafts form common capital assets depreciated by the developer during construction. For individual buyers, holding valid completion papers ensures safe asset acquisition with unencumbered title.
Sources
Checked 18 Nov 2026.
-
Karnataka State Fire and Emergency Services (KSFES) NOC Portal: https://ksfes.karnataka.gov.in/160/no-objection-certificate/en
-
Karnataka Fire Force Act, 1964 and Karnataka Fire Force (Amendment) Act, 2023, Section 13 (High-rise statutory provisions): https://ksfes.karnataka.gov.in/
-
National Building Code of India (NBC 2016), Part 4: Fire and Life Safety: https://www.bis.gov.in/
-
Karnataka Real Estate Regulatory Authority (K-RERA) Approvals Portal: https://rera.karnataka.gov.in/