Short answer: On a corner flat and floor choice, there's no single right answer. Ask what the floor rise and corner charges add after GST and stamp duty, which walls take the afternoon sun, what you share walls with, how many lifts run on backup, and whether the extra is worth it to you. We haven't found resale data on these charges.
- Extra charges grow on the way through. A floor rise charge also attracts GST (if under construction) and stamp duty.
- Financed, a ₹5 lakh charge costs about ₹4,339 a month for 20 years at 8.5%.
- Corner means more outside wall: more light and air, and more sun and rain on it.
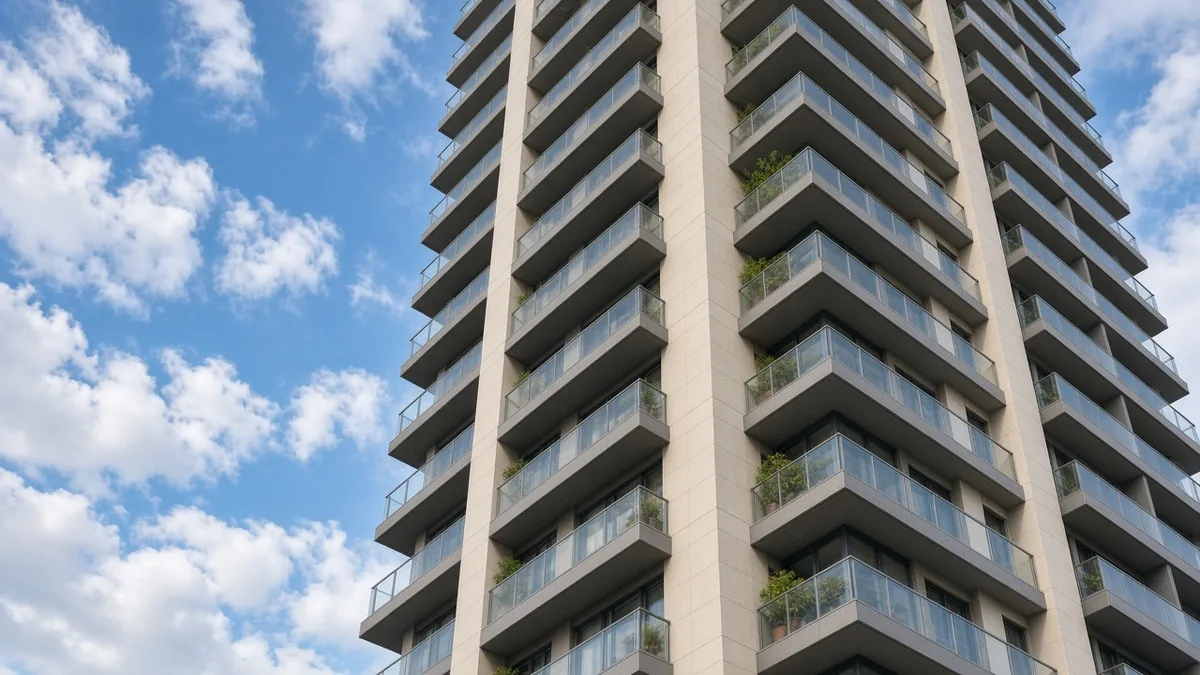
- High floors depend on lifts and pumps. Buildings 21 m or above need a fire NOC in Karnataka.
- Our LIGHT check: lifts, insulation from sun, gaps and shared walls, height and safety, total cost.
- L: Can you get up and down easily?
- I: How much sun and heat will the flat take?
- G: What's on the other side of your walls?
- H: Is the height safe and practical?
- T: What does it cost in total?
- Worked examples
- Corner flat vs middle flat
- The LIGHT check (our framework)
- On-site checklist
- Frequently asked questions
- Talk it through with acre&key
- Sources
Once you've chosen a project, the unit is the last big choice, and it often carries its own charges. These 12 questions help you decide what you're paying for. If you're still choosing between projects, start with our side-by-side comparison.
L: Can you get up and down easily?
- How many lifts serve your tower, and do they run on power backup? On a high floor, a lift breakdown is a daily problem.
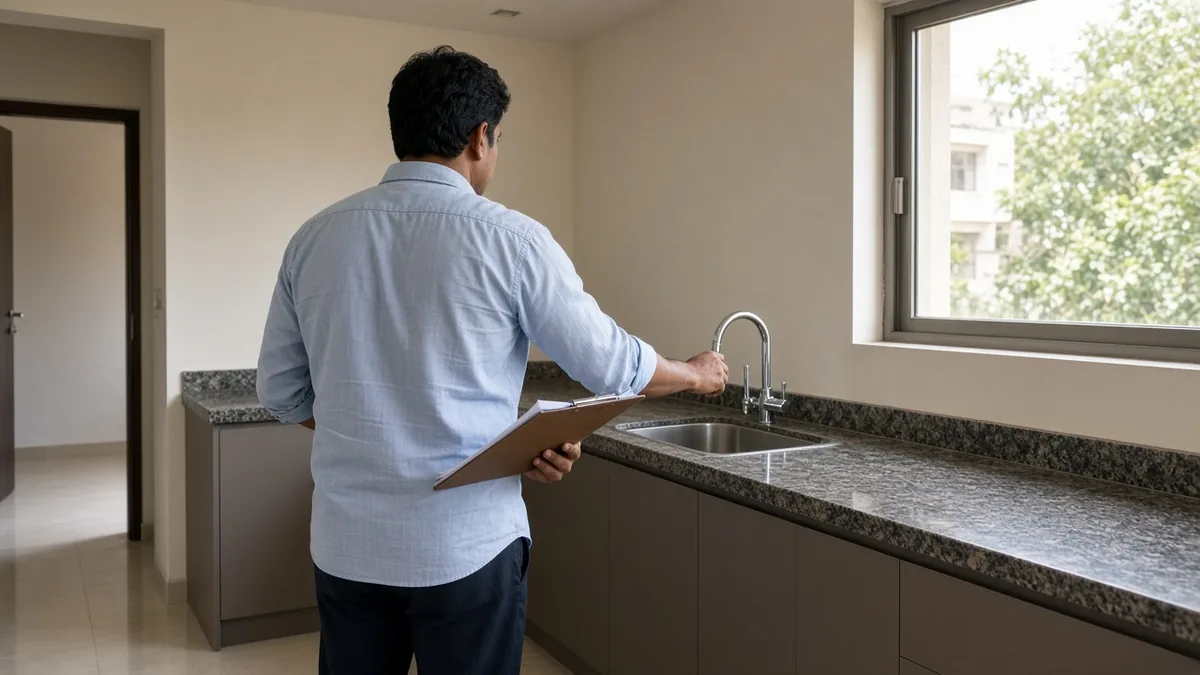
- What's the water pressure on your floor? Run the taps on a similar floor during your visit.
I: How much sun and heat will the flat take?
- Which walls face west or south-west? Those take the afternoon sun. Visit at around 4 pm to feel it.
- Is this the top floor? Ask who maintains the roof waterproofing above you, and how heat is handled.
G: What's on the other side of your walls?
- Does the flat have windows on two sides for cross-ventilation? This is the main reason to want a corner.
- Do bedrooms share a wall with the lift, stairs or a service shaft? Noise travels.
- What does the view face, and can it be built over? An open plot next door may not stay open.
H: Is the height safe and practical?
- Is the building 21 metres or more? Since March 2023, high-rises of 21 m or above need a fire NOC from the Karnataka State Fire and Emergency Services (our OC guide). Ask to see it.
- On a ground or lower floor, how does the site drain? Check the flood exposure index and our KSNDMC flood map.
- Is privacy an issue at ground level? Look at what faces your windows and balcony.
T: What does it cost in total?
- What's the floor rise charge, from which floor, and on which area? Also ask about any corner or preferred location charge.
- Will you get it back? We haven't found published data on how much of these charges buyers recover at resale. Treat them as money you spend on comfort, not as an investment.
Worked examples
Worked example 1: what a floor rise charge really costs
Illustrative figures. Floor rise of ₹50 a sq ft for each floor above the 4th, on 1,250 sq ft super built-up, for a 14th-floor flat in an under-construction project. Ask for your project's actual rate.
| Item | Working | Amount |
|---|---|---|
| Floor rise | 10 floors × ₹50 × 1,250 sq ft | ₹6,25,000 |
| GST at 5% | 5% × ₹6,25,000 | ₹31,250 |
| Stamp duty and registration | 7.6% × ₹6,25,000 | ₹47,500 |
| Total | ₹7,03,750 |
The quoted charge is ₹6.25 lakh. What you actually pay is about ₹7 lakh. Our full cost guide covers how GST and duty are worked out.
Worked example 2: a charge on your EMI
Say ₹5,00,000 of a floor or corner charge goes on your loan at 8.5% for 20 years.
| Item | Working | Amount |
|---|---|---|
| EMI per lakh | 8.5%, 20 years | ₹867.82 |
| Extra EMI | 5 × ₹867.82 | ₹4,339 a month |
| Paid over 20 years | ₹4,339 × 240 | ₹10,41,360 |
That's ₹10.4 lakh for a ₹5 lakh charge. Check it against your budget with our EMI calculator and EMI-to-income check.
Corner flat vs middle flat
| Corner flat | Middle flat | |
|---|---|---|
| Light and air | Windows on more sides, if the plan uses them | Depends on the plan |
| Heat and rain | More outside wall exposed | Less outside wall |
| Shared walls | Fewer | More |
| Cost | Often carries a location charge | Usually the base rate |
| Layout | Can have odd shapes or longer corridors | Often simpler |
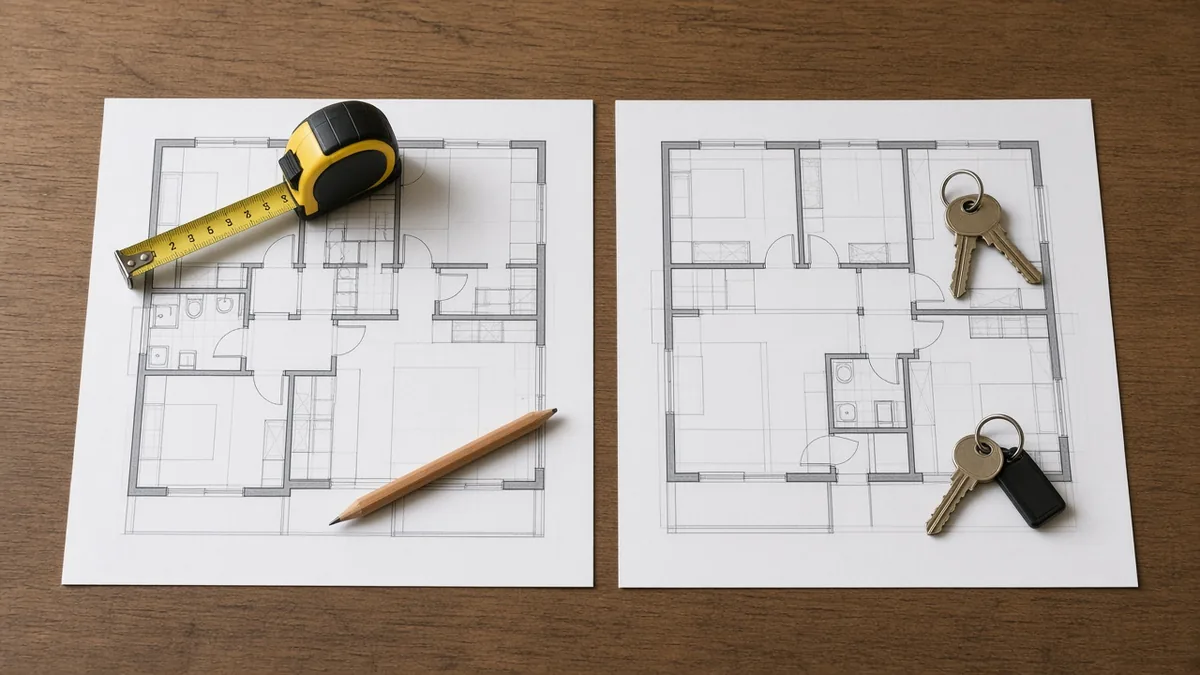
A well-planned middle flat can beat a poorly oriented corner. Check the actual plan, not the label.
The LIGHT check (our framework)
| Letter | Covers | Questions |
|---|---|---|
| L: Lifts and access | Lifts, backup, water pressure | 1, 2 |
| I: Insulation from sun | West walls, top-floor heat | 3, 4 |
| G: Gaps and shared walls | Ventilation, noise, view | 5 to 7 |
| H: Height and safety | Fire NOC, drainage, privacy | 8 to 10 |
| T: Total cost | Extra charges, resale | 11, 12 |
On-site checklist
- [ ] Visit at around 4 pm to check the afternoon sun
- [ ] Count lifts; ask about backup
- [ ] Run taps on a similar floor
- [ ] Note what shares each bedroom wall
- [ ] Ask what's planned on neighbouring plots
- [ ] Get floor rise and corner charges in writing, and add GST and duty
- [ ] See the fire NOC for a building of 21 m or more
- [ ] Check carpet area for the exact unit (carpet area explainer)
Frequently asked questions
Work out the total extra cost after GST and duty, then weigh light, heat, noise, lifts and drainage for the exact unit. Decide on the plan, not the label.
Not always. Corners usually get more light and fewer shared walls, but more sun and rain on their outside walls. A well-planned middle flat can be better.
There isn't one. Lower floors are easier to reach but may face drainage and privacy issues. Higher floors depend on lifts and pumps. Pick for your household.
An extra per sq ft charge for flats above a set floor, rising with each floor. Ask for the rate, the starting floor and the area it's charged on.
On an under-construction flat, GST applies to the price you pay, which includes such charges. Stamp duty also applies to the full price. Ask a CA about your case.
Yes. Since March 2023, buildings of 21 metres or above need a fire NOC from the Karnataka State Fire and Emergency Services.
We haven't found published data on it. Treat the charge as spending on comfort rather than as an investment.
Roof waterproofing and who maintains it, heat in the afternoon, water pressure, and lift backup.
Sources
Checked 19 Oct 2026.
- Karnataka Fire Force Act 1964 as amended by Act 24 of 2023, India Code: https://upload.indiacode.nic.in/showfile?actid=AC_KA_71_587_000010_196442_1551090039403&filename=42of1964%28e%2924of2023_home.pdf&type=actfile
- GST Council, FAQ on real estate: https://www.gstcouncil.gov.in/sites/default/files/2024-02/faq-real-estate-sector.pdf
- IGR Karnataka, Table of Registration Fees: https://igr.karnataka.gov.in/storage/pdf-files/RegistrationFee.pdf
- Real Estate (Regulation and Development) Act 2016, s.2(k), K-RERA copy: https://rera.karnataka.gov.in/resources/staticpage/Real_Estate_Act.pdf