Brigade Granada
Brigade Granada
About Brigade Granada
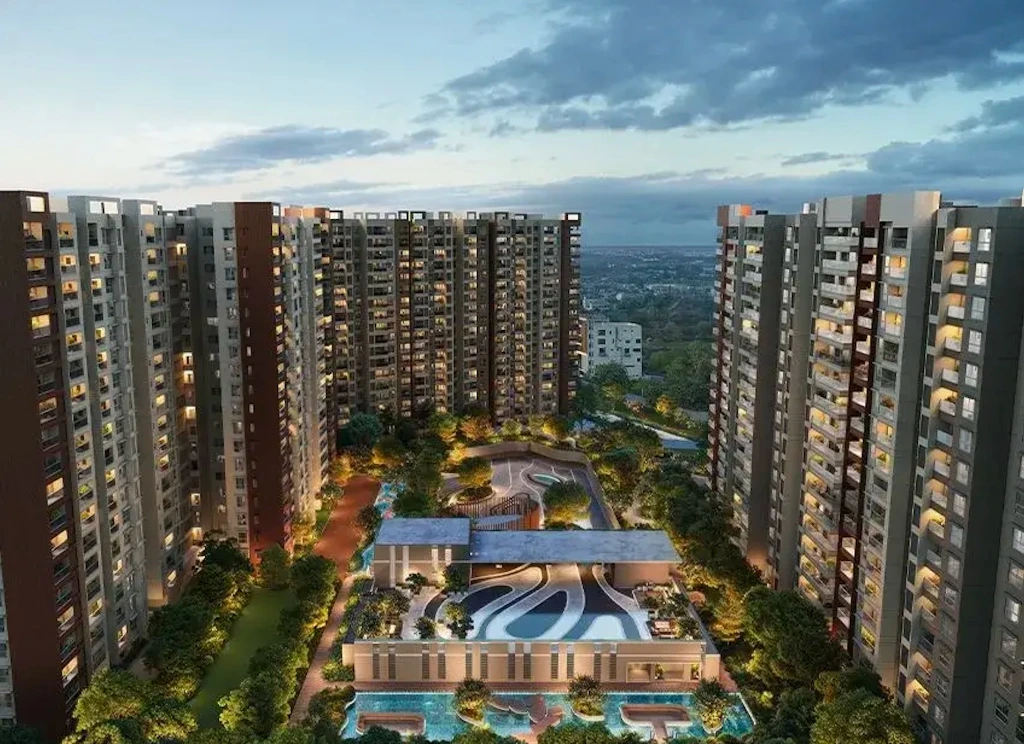
A 24-acre master-planned residential precinct of ~2,000 homes within the 107-acre Brigade Granada integrated township in Varthur.
Planned across 14 residential towers, the development balances premium high-rise architecture with expansive open spaces, dedicated lifestyle amenities, and shared township infrastructure.
The development is planned around:
The scale of the development makes the masterplan and execution an important part of understanding the project.
acre&key Advisory Verdict
Brigade Granada pairs Tier-1 institutional governance and 24-acre township infrastructure with rectangular, high-efficiency layouts. Balance-sheet depth removes developer completion risk, while buyers must factor in the June 2030 delivery timeline and SH-35 commuter peak congestion.
- ✔ Tier-1 Governance & Liquidity: Prestige balance sheet removes execution/insolvency risk; high corporate resale and rental liquidity.
- ✔ 24-Acre Township Scale: ~35,000 sq.ft. dual clubhouse infrastructure, sports academies, and expansive green lungs ideal for long-term family living.
- ✔ High Layout Efficiency (63%–68%): Rectangular floor plans with minimal corridor wastage, corner ventilation, and private bedroom zoning across 1–4 BHKs.
- ✔ Whitefield Tech Hub Reach: Direct 5–10 km connectivity to ITPL, Sigma, Prestige Tech Park, and RMZ Ecoworld; robust tenant yield potential.
- ⚠ June 2030 Delivery Horizon: ~5-year construction gestation involves rental carrying costs; re-evaluate if needing possession < 2029 or seeking quick flips.
- ⚠ SH-35 & Varthur Rush Congestion: Acute pinch points during 8:30–11 AM / 5:30–8:30 PM; avoid if daily commute to Electronic City/Hebbal without hybrid flexibility.
- ⚠ 75m NGT Buffer & Environmental Audit: Verify tower-level clearance against NGT lake buffer; monitor seasonal monsoon breeze conditions on lower lake-facing floors.
- ⚠ Water Infrastructure Transition: Micro-market relies on borewells and tankers during ongoing phase-in of the Cauvery Stage V distribution line.
Master Plan & Tower View Analysis
Understanding the 5.5-acre boutique high-rise master plan and selecting the optimal tower orientation along Kadugodi Road.
Architectural Master Planning: High-Rise Towers & Open Green Courtyards
acre&key Tower Orientation & View Guide
14 High-Rise Towers Across 3 Spatial ZonesVarthur Lake-Facing Towers
Upper-level apartments directly overlook Varthur Lake. Unobstructed horizon views, superior morning natural light, and perennial cross-breeze.
Central Courtyard & Clubhouse
Towers look inwards onto the landscaped water features, lush tree groves, dual swimming pools, and ~86k sq.ft. luxury clubhouse.
SH-35 & Main Boulevard
Offers fastest pedestrian and vehicular egress to SH-35 and the commercial high street. Lower floors face the main township entryway.
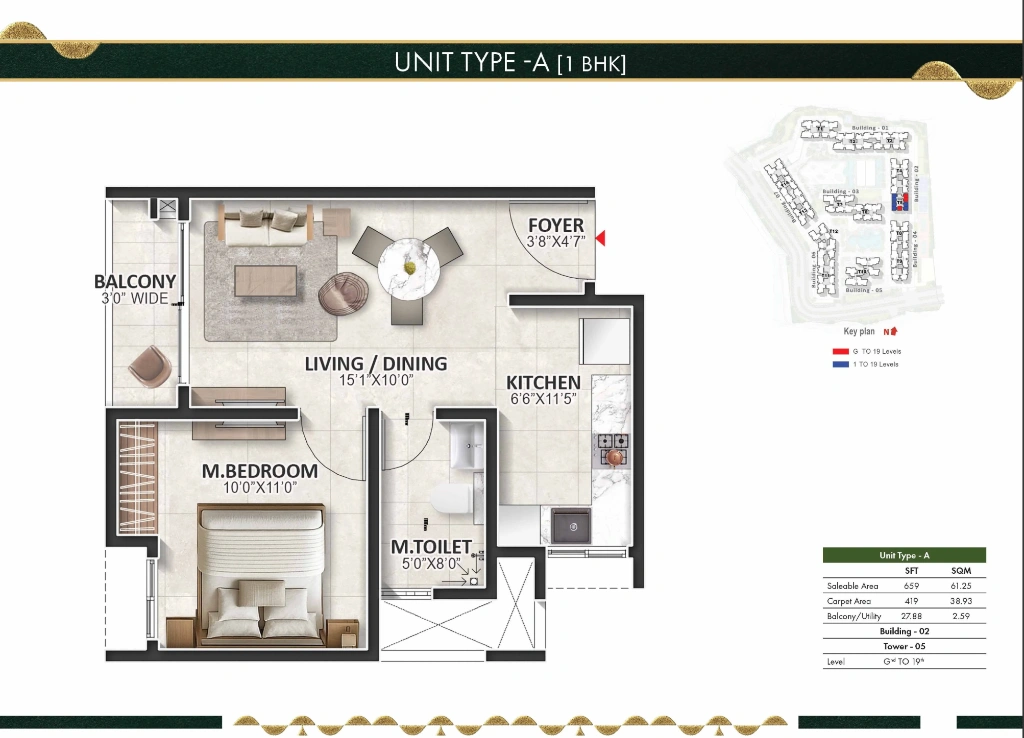
Official Floor Plans & Space Analysis
Compare official layouts, usable space and orientation across configurations.
Unit Type-A (1BHK)
Download Official Brochure & Floor Plans
Get complete access to high-res floor plans, master layouts, detailed specifications, and official payment milestones.
True Cost Analysis
The headline rate does not tell the full acquisition cost. We unpack the actual on-road investment across raw base pricing, infrastructure, unit-specific premiums, and statutory government levies.
Source: Brigade Granada Official Pricing Guidance (Sep 2026) [2]
What Gets Added to the Headline Price?
- Infrastructure Charges: BESCOM electricity connection, BWSSB water line & STP
- Clubhouse Membership: Lifetime access to ~86k sq.ft. dual clubhouse hub
- Advance Maintenance: Mandatory 12–24 months deposit upon possession
- Sinking Corpus Fund: One-time capital replacement reserve
- PLC (Location Premium): Added for uninterrupted Varthur Lake or courtyard view
- Floor Rise Charges: ~₹25–₹50/sq.ft. incremental rise per level
- Covered Car Parking: Single slot (1–3 BHK) or 2 slots (4 BHK residences)
- GST (5%): Applicable on entire under-construction construction value
- Stamp Duty (~5.1%): Government duty as per Karnataka registration
- Registration & Cess (~1.5%): Surcharge, BBMP/BMRDA cess & handling
Configuration-Wise Acquisition Estimates
Standardized SBA and indicative all-inclusive price brackets.
| Configuration | SBA Range | Base ₹/sq.ft. | All-Inclusive Price | Cost Sheet |
|---|---|---|---|---|
| 1 BHK | 659–976 sq.ft. | ₹16,310 | ₹1.07–1.59 Cr | |
| 2 BHK | 1,174–1,526 sq.ft. | ₹16,291 | ₹1.91–2.49 Cr | |
| 3 BHK | 1,461–1,951 sq.ft. | ₹16,286 | ₹2.38–3.18 Cr | |
| 3 BHK + Study | 1,991–2,037 sq.ft. | ₹16,281 | ₹3.24–3.32 Cr | |
| 4 BHK | 2,271–2,513 sq.ft. | ₹16,279 | ₹3.70–4.09 Cr |
Select Typology for Acquisition Drilldown
Area Appreciation & Historical Capital Growth
5-Year Grade-A capital appreciation analysis across the Varthur and Whitefield corridor.
A 24-Acre Master Ecosystem Designed Around Everyday Living
~35,000 sq.ft. dual clubhouse hubs and 40+ resort-grade wellness, sports, and social precincts.
- • 50m Resort Lap Pool & indoor heated pool
- • Technogym Fitness Hub with spin studio
- • Dedicated Yoga & Pilates sunrise deck
- • Hydrotherapy Spa with Swedish sauna
- • 2.4 km Rubberized Track for shaded jogging
- • 2 Floodlit Tennis Courts tournament turf
- • Pickleball & Padel Arena dedicated zone
- • FIBA-Standard Half Court basketball
- • 3 Box Cricket Practice Nets automated bowling
- • Indoor Badminton & Squash A/C glass-back
- • Grand Banquet Hall & party lawn for 300+
- • Private Mini-Theatre 4K Dolby acoustics
- • Children's Sensory Play Park rubberized safety
- • Senior Citizens' Shaded Pavilion with reflexology
- • Cards & Billiards Lounge with beverage bar
- • Rain Tree Grove Trail mature evergreen woodland
- • 10-Acre Central Spine Garden with bio-ponds
- • Executive Co-Working Pods enterprise Wi-Fi
- • Onsite Supermarket & Pharmacy 24/7 essentials
- • Professional Creche & Daycare vetted partners
Location & Connectivity: Tech Parks, Schools, Metro & Hospitals
SH-35, Varthur Main Road · Whitefield Employment Precinct
Brigade Granada's primary location thesis is its immediate proximity to East Bengaluru's primary employment belt. However, marketing travel times often gloss over the pronounced difference between midday driving and peak-hour commute congestion. Below is acre&key's empirical commute benchmark across key work hubs, international schools, and tertiary hospitals:
| Key Destination & Corridor | Distance | Non-Peak Drive | Rush-Hour (8:30–10:30 AM) |
|---|---|---|---|
|
Sigma Tech Park Varthur
Direct access via SH-35 Varthur Main Rd
|
1.8 km | ~5 mins | 8–12 mins |
|
International Tech Park (ITPL)
via Hope Farm Junction / Whitefield Main Rd
|
7.5 km | 18–20 mins | 30–42 mins |
|
Prestige Tech Park (Marathahalli ORR)
via Panathur - Balagere underpass or Varthur Lake Rd
|
8.5 km | 20–22 mins | 35–50 mins |
|
RMZ Ecoworld / Bellandur ORR
via Outer Ring Road / Kadubeesanahalli junction
|
11.2 km | 25–28 mins | 45–65 mins |
|
Bagmane Constellation Business Park
via Doddanekundi / Mahadevapura bypass
|
9.8 km | 22–25 mins | 40–55 mins |
|
Kadugodi / Hope Farm Metro (Purple Line)
Namma Metro Phase 2 Operational Terminal Station
|
8.0 km | 18 mins | 28–35 mins |
|
Kempegowda International Airport (BLR)
via SH-35 / Budigere Cross expressway / STRR
|
41.5 km | 55–65 mins | 85–105 mins |
RERA & Legal Due Diligence
Verified Karnataka RERA Registrations, Environmental Buffer Clearances & Delivery Commitments
PRM/KA/RERA/1251/446/PR/181124/007231
PRM/KA/RERA/1251/446/PR/270824/006981
acre&key 4-Point Diligence Checklist for Buyers
75m Lake Buffer Compliance
Under NGT norms, construction is prohibited within 75m buffer of lake perimeters. Master plan places landscaped park buffers and drainage along margins, keeping all residential towers safely outside non-build zones.
Cauvery Stage V & Water Security
BWSSB's Cauvery Stage V pipeline project is expanding feeder distribution into Varthur. Project incorporates on-site sewage treatment (STP), high-capacity rainwater harvesting, and dual-piping flushing networks.
Clear Land Title & Approvals
Clear freehold land title held under Brigade Group joint-development agreements, backed by scheduled commercial bank project financing. Sanctioned approvals from BDA, BESCOM, BWSSB, and KSPCB.
Shared Township Maintenance
Agreements clearly demarcate common area maintenance levies and clubhouse upkeep charges to prevent unexpected long-term CAM escalation.
Brigade Granada vs Peer Projects in East Bengaluru
Benchmark pricing, configuration range, possession timelines, and acre&key buyer-first advisory scores against direct market alternatives.
| Project | Location | Configs | Price Range | Possession | acre&key Score |
|---|---|---|---|---|---|
| Brigade Granada Current | Varthur Junction, SH-35 | 1, 2, 3, 3+Study, 4 BHK | ₹1.45 – 3.25 Cr | June 2030 | 4.11 / 5 |
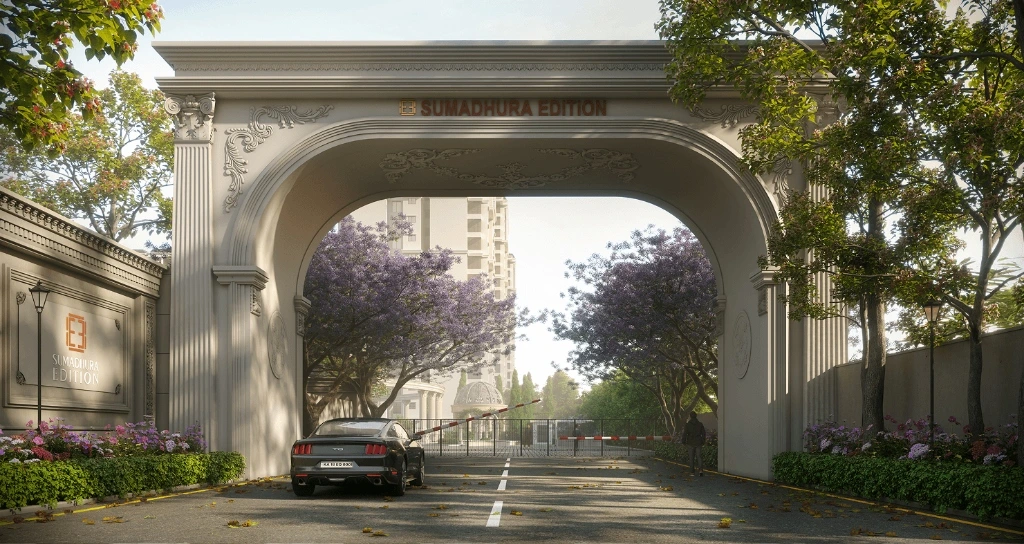
| Sumadhura Edition → | Whitefield (Hope Farm) | 2, 3 & 4 BHK | ₹2.06 – 3.73 Cr | Dec 2029 | 3.80 / 5 |
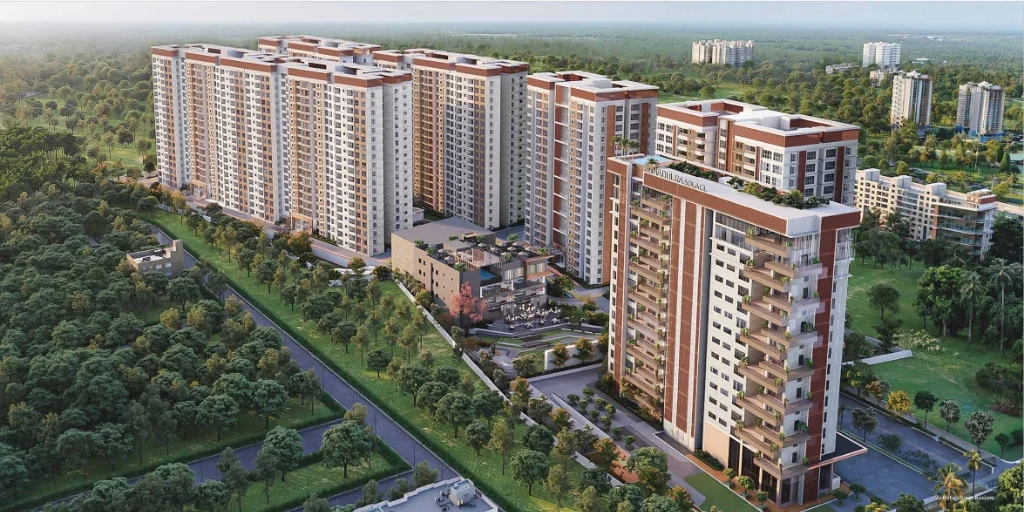
| Sumadhura Solace → | Whitefield (Near Metro) | 3 & 4 BHK | ₹2.18 – 3.10 Cr | Dec 2029 | 3.90 / 5 |
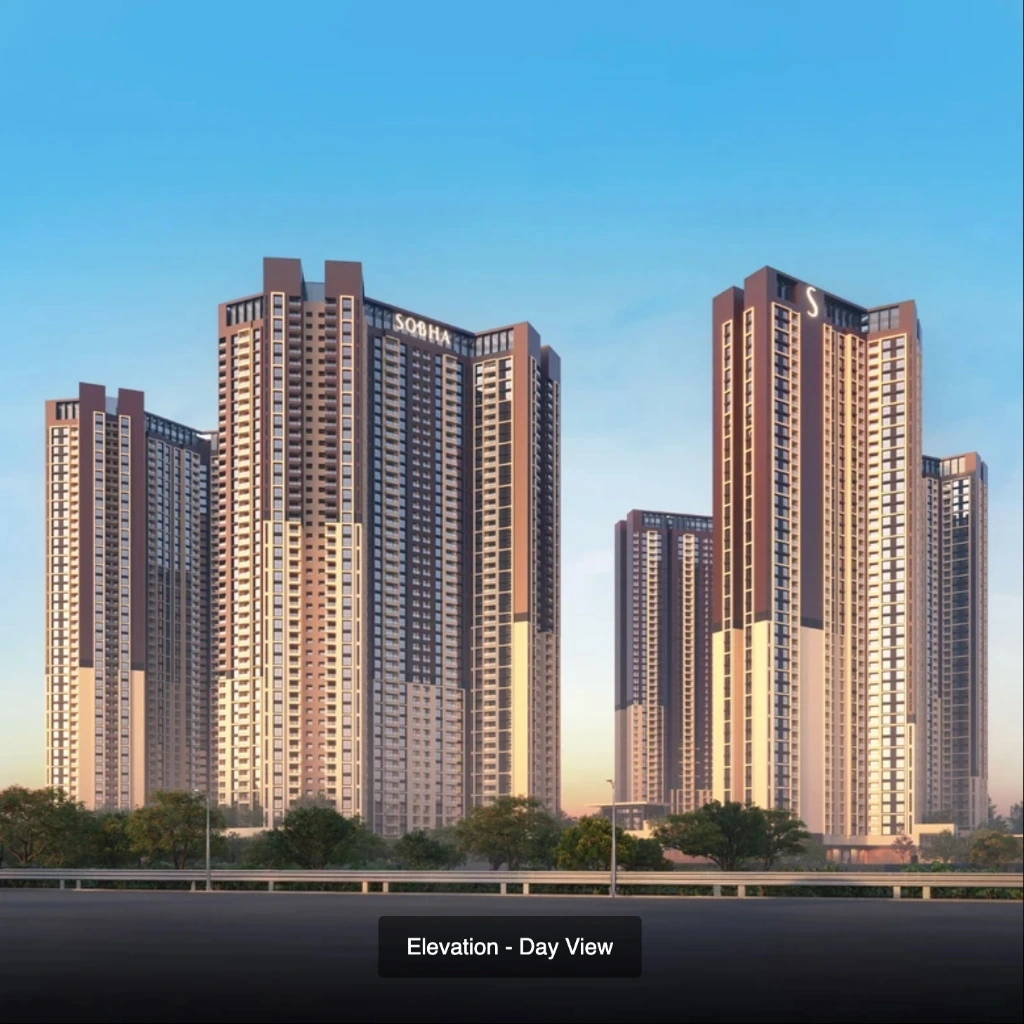
| One Residences at SOBHA OneWorld → | Greater Whitefield (Hosakote Rd) | 1, 2, 3 & 4 BHK | ₹1.10 – 3.93 Cr | July 2032 | 3.20 / 5 |
Construction Status & Timelines
Track the official build progress of Brigade Granada up to the December 2028 possession date.
Brigade Granada FAQs
Essential answers and due diligence clarity for prospective buyers.
Is Brigade Granada RERA registered? +
RERA Registration No.: PRM/KA/RERA/1251/446/PR/181124/007231
RERA Sanctioned Completion Date: 31 December 2028
Buyers should always review the official Karnataka RERA portal filing and verify sanctioned floor plans before executing booking agreements.
What is the total acquisition cost of buying a Brigade Granada apartment? +
Use acre&key’s interactive True Cost Analysis section above to review itemized breakdowns for 1 BHK, 2 BHK, 3 BHK, and 4 BHK configurations.
What is the carpet-area space efficiency of Brigade Granada floor plans? +
See the Floor Plan & Space Analysis section above for configuration-level dimension breakdowns.
Is Brigade Granada suitable for end-use living? +
The main consideration is the December 2028 possession timeline and navigating Whitefield-Kadugodi peak-hour traffic.
What is the long-term investment case and rental yield expectation? +
acre&key models a 5-year CAGR of ~15.7% from current launch pricing to delivery stabilization.
What are the key watch-outs and risks identified by acre&key? +
• Varthur Junction Bottleneck: Rush-hour commute times to Bellandur ORR can stretch to 45–65 minutes despite a 11 km distance.
• Civic Drainage Infrastructure: Road widening and secondary drainage lines along SH-35 remain works in progress.
• Cauvery Water Transition: Dependent on timely BWSSB Stage V feeder line distribution to eliminate tanker dependence.
• Township Shared CAM Charges: Common infrastructure upkeep must be clearly audited in the maintenance agreement.
How does Brigade Granada relate to the overall Brigade Granada township? +
What due diligence should I verify before executing the booking agreement? +
• Specific tower construction milestones linked to your payment plan schedule.
• Demarcated covered parking allocation (single vs tandem parking bay).
• Sanctioned carpet area in the agreement vs brochure marketing drawings.
• Clear clauses regarding interest rates on delays and developer exit covenants.
acre&key provides an unbranded, buyer-first agreement diligence for prospective buyers.