Buying a standalone house, builder floor, or plot on a narrow internal cross-street in Bengaluru (roads under 30 or 40 feet) requires balancing neighborhood charm against severe planning and physical constraints. In Bengaluru, official road width directly dictates your Floor Area Ratio (FAR), height limits, and future plan sanction feasibility under BBMP Building Bye-Laws. Before transferring advance money, conduct 12 rigorous checks: physically measure curb-to-curb width, verify whether access is a public released road or a precarious private easement, check emergency fire-engine reach, verify potential Revised Master Plan (RMP) road-widening setback cuts, and confirm emergency utility clearances.
Disclosure: acre&key's advice is free to buyers. We're an authorized sales partner for some projects and may be paid by the developer.
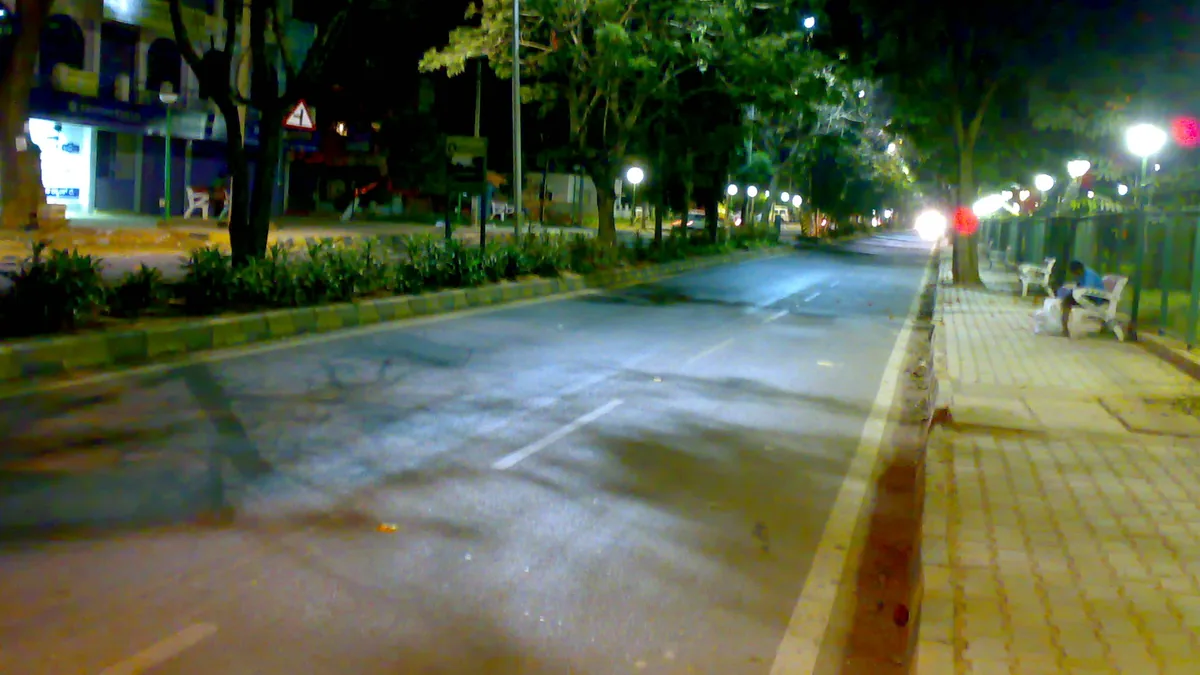
Across mature Bengaluru residential localities—such as Malleshwaram, Basavanagudi, Jayanagar, and Indiranagar—as well as rapidly expanding peripheral revenue layouts, many of the most appealing standalone houses and residential plots sit tucked away on quiet, tree-lined internal cross roads.
The quiet residential ambiance can be captivating. However, a narrow road is not merely a parking inconvenience; it is a fundamental statutory determinant of your property's legal value, future redevelopment rights, and physical safety.
Under Karnataka municipal town planning laws, the width of the road abutting your property governs how tall you can build, whether you can obtain plan sanctions for additional floors, and whether public emergency services can physically reach your front gate.
1. How Road Width Dictates BBMP Plan Sanctions and FAR
In Bengaluru, building permissions granted by BBMP or BDA are strictly governed by the Revised Master Plan (RMP) and local building bye-laws:
[ Abutting Road Width ] ──► Dictates Permissible Floor Area Ratio (FAR)
                        ──► Sets Maximum Building Height Limit
                        ──► Governs Commercial vs Residential Land Use
| Abutting Road Width (Meters / Feet) | Permissible Floor Area Ratio (FAR) | Maximum Building Height / Structure | Practical Construction Limit |
|---|---|---|---|
| Below 9.0 meters (Under ~30 feet) | Capped at 1.50 to 1.75 | Stilt + 2 or 3 floors maximum | Restricted to modest single-family homes; cannot build multi-unit apartments |
| 9.0m to 12.0m (30 to 40 feet) | Moderate FAR 1.75 to 2.25 | Stilt + 3 or 4 floors (up to 15 meters) | Standard residential builder floors with dedicated parking bays |
| Above 12.0 meters (40+ feet) | Full Standard FAR (up to 2.50+) | Allows taller structures and higher FAR | High-density residential apartments and mixed-use approvals |
The Redevelopment Trap
Many older properties sold as "land value" or "demolish and rebuild" opportunities sit on 20-foot or 25-foot cross-streets. If you purchase an old Ground + 1 house planning to reconstruct a modern 4-story multi-family apartment building, you may discover that current BBMP bye-laws will deny plan sanctions for anything beyond Stilt + 2 floors due to road width restrictions.
2. Public Municipal Road vs Private Easement (Right of Way)
A road that looks like a public street on the ground may have a complicated legal status:
1. Public Dedicated Municipal Road
A road maintained by BBMP, where municipal drainage, streetlights, and asphalt paving have been officially adopted. Confirm that the road is classified as a public street in municipal ward maps.
2. Released Layout Road
In BDA or BMRDA approved plotted layouts, internal roads must be formally surrendered to the planning authority via a registered Relinquishment Deed. If the layout promoter never completed the formal handover, the road may remain disputed private property.
3. Private Passage or Easement (Right of Way)
In many converted revenue pockets or partitioned ancestral estates, houses sit on private access passages carved out of neighboring survey numbers: - Easement Verification: The registered sale deed must explicitly grant an irrevocable, perpetual easement right (Right of Way) over the access strip, with defined width and boundaries. - The Risk: If your access relies on an informal or unrecorded understanding, neighboring landowners can legally erect boundary walls, install locked gates, or dig trenches, effectively landlocking your home.
3. The "Proposed Road Widening" Hazard
One of the most devastating surprises for Bengaluru homeowners is discovering that their street is marked for statutory road widening in the Revised Master Plan:
[ Current Street Width: 25 Feet ] ──► [ RMP Master Plan Widening Line: 40 Feet ]
                                                      │
                                                      ▼
                       Front 7.5 feet of your plot falls inside the widening setback
                                                      │
                                                      ▼
                       Compulsory surrender required when seeking new building sanction
- Setback Relinquishment: Under Section 14-B of the Karnataka Town and Country Planning (KTCP) Act, if you apply to BBMP for a new building plan sanction or major reconstruction on a designated road-widening stretch, you are legally compelled to surrender the required front road-widening strip to BBMP free of cost in exchange for Transferable Development Rights (TDR), with zero monetary cash compensation.
- Building Demolition: If an existing house encroaches onto a legally notified road-widening alignment, municipal authorities can order the demolition of front boundary walls, porticos, or parking areas during civic widening drives.
4. Emergency Services & Fire-Tender Reach
Beyond planning rules, day-to-day physical safety requires immediate accessibility: - Emergency Medical Transit: Can an ambulance negotiate the turns on your internal road if cars are parked on both sides of the street? - Fire-Tender Reach: Standard municipal fire tenders require a clear, unhindered width of at least 3.5 to 4.0 meters (12 to 14 feet), while heavy hydraulic platform tenders need 6 meters. If parked vehicles, low-hanging electrical transformers, or decorative arches pinch the access below 12 feet, fire engines cannot reach the building in an emergency. - Water Supply Tanker Access: If municipal piped water fails or during dry summer months, can a standard 6,000-liter or 10,000-liter private water tanker navigate the turns to reach your underground sump?
12-Point Due Diligence Checklist for Narrow Road Properties
Before paying advance token deposits on a home, plot, or builder floor on an internal cross-street in Bengaluru, verify these 12 statutory and physical items:
Frequently asked questions
Under BBMP Building Bye-Laws, the minimum road width required for sanctioning a residential building depends on the site area and proposed height. For standard residential plots, roads under 9.0 meters (~30 feet) allow only basic Floor Area Ratio (FAR capped at 1.50 to 1.75) and restrict height to Stilt + 2 or 3 floors. Building permissions for commercial use or high-density residential apartments are strictly prohibited on roads below 9 meters.
If your street is notified for widening in the Bengaluru Revised Master Plan (RMP), any future application for a building plan sanction or major reconstruction will require you to surrender the designated front strip of your land to BBMP. Under Karnataka law, this surrender is typically compensated via Transferable Development Rights (TDR) certificates rather than cash, reducing your usable plot footprint.
Examine the property's parent title deeds, the village survey map (Tippani), and the sanctioned layout master plan. A public road is designated as a municipal street maintained by BBMP. In private layouts, check whether the developer executed a registered Relinquishment Deed surrendering roads to the urban local body. If the access is a private passage, ensure your deed contains a registered, irrevocable grant of easement.
Most major nationalized and scheduled commercial banks will finance properties on narrow roads provided the road is an established public street or legally recognized layout road, and the building has an authentic sanctioned plan from BBMP/BDA. However, if the road is extremely narrow (under 12 to 15 feet), banks' technical valuation teams may apply a valuation discount or refuse mortgage approval due to emergency fire access concerns.
On a dedicated public municipal road or a legally surrendered layout road, no private party or resident association can legally block access, erect permanent gates, or restrict vehicular ingress. However, on private passages that were never surrendered to the municipality, access disputes between adjoining property owners are common and require legal vetting of registered easement rights.
Lawyer note: This checklist provides technical diligence guidance for buyers; it does not constitute a formal title opinion. Always engage a qualified property lawyer to examine parent deeds, survey maps, and registered easement clauses for your specific property before executing an agreement.
CA note: Real estate transactions involve stamp duty, property tax liabilities, Section 194-IA TDS compliance, and capital gains considerations. Consult a certified chartered accountant for tailored financial guidance.
Sources
Checked 17 Nov 2026.
- Bruhat Bengaluru Mahanagara Palike (BBMP) — Building Bye-Laws 2003 (Road width, FAR, and setback regulations): https://bbmp.gov.in/
- Bangalore Development Authority (BDA) — Revised Master Plan (RMP 2015 / 2031) zoning maps and road-widening alignments: https://bdabangalore.org/
- Karnataka Town and Country Planning Act, 1961 — Section 14-B (Transferable Development Rights and road widening): https://dpal.karnataka.gov.in/
- Karnataka Fire and Emergency Services — High-rise and residential fire tender access regulations: https://karnatakastatefireandemergencyservices.gov.in/
- Department of Stamps and Registration, Government of Karnataka (Kaveri 2.0) — Registered easement deeds: https://kaveri.karnataka.gov.in/