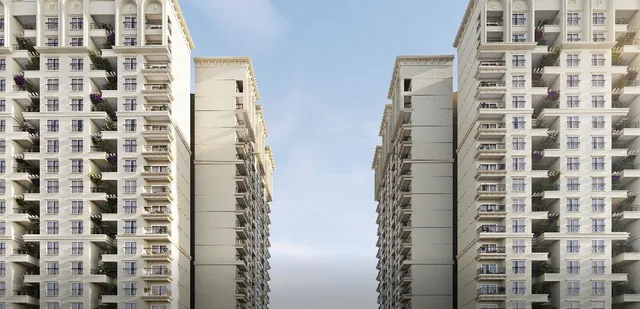
Sobha Neopolis
Project Architecture & Scale
Sobha Neopolis represents an institutional-grade residential development by Sobha Limited situated in Panathur, Bengaluru, Bengaluru. Engineered with contemporary architectural standards and spatial planning, the project delivers 1, 3, 3.5 & 4 BHK configurations across 660 - 2481 sq.ft. tailored to corporate leaders, tech professionals, and end-user families.
acre&key Evidence-Based Verdict: 4.1 / 5
- Institutional delivery capability and brand heritage of Sobha Limited.
- Layout efficiency across 1, 3, 3.5 & 4 BHK typologies spanning 660 - 2481 sq.ft..
- Direct arterial transit connectivity along Whitefield & Varthur Tech Corridor.
- Audit unit-specific floor-rise charges, PLC premiums, and clubhouse infrastructure levies before token deposit.
- Examine peak-hour transit bottlenecks along connecting feeder roads during peak corporate commute windows.
- Verify BWSSB municipal water pipeline sanction and secondary borewell / STP recycling capacities.
Unit Typology Specifications
Spatial efficiency benchmarks across sanctioned layout typologies at Sobha Neopolis.
| Configuration | Typology Scope | Carpet Area Est. | Indicative Outlay |
|---|---|---|---|
| 1 BHK Residence | Sanctioned Typology | ~66–68% efficiency | From ₹0.9 Cr* |
| 3 BHK Residence | Sanctioned Typology | ~67–70% efficiency | ~₹1.73 Cr* |
| 3.5 BHK Residence | Sanctioned Typology | ~67–70% efficiency | ~₹2.55 Cr* |
| 4 BHK Residence | Sanctioned Typology | ~69–71% efficiency | Up to ₹3.38 Cr* |
On-Road Cost Sheet Estimation
Understanding statutory taxes, infrastructure levies, and registration obligations beyond base agreement pricing.
Whitefield & Varthur Tech Corridor
Strategic position of Sobha Neopolis within Panathur, Bengaluru, evaluated for real-world commute windows, mass transit hubs, and social infrastructure.