Last Verified August 2026
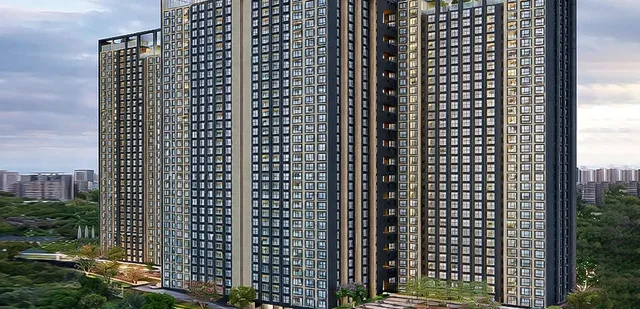
Purva Atmosphere Thanisandra, Bengaluru Architectural Exterior Render
RERA Registered
Purva Atmosphere Thanisandra, Bengaluru Architectural Elevation
Thanisandra, Bengaluru
Puravankara Limited

Purva Atmosphere

Thanisandra, Bengaluru
★ 4.1 /5
acre&key SCORE
Bold Air-Filtration Architecture at Thanisandra
₹1.85 – 3.45 Cr*
Indicative base pricing · Statutory taxes & floor rise additional
Typology
2, 3 & 4 BHK
Size Range
1299 - 2420 sq.ft.
Possession
Ready to Move
Asset Fundamentals

Project Architecture & Scale

Purva Atmosphere represents an institutional-grade residential development by Puravankara Limited situated in Thanisandra, Bengaluru, Bengaluru. Engineered with contemporary architectural standards and spatial planning, the project delivers 2, 3 & 4 BHK configurations across 1299 - 2420 sq.ft. tailored to corporate leaders, tech professionals, and end-user families.

Developer Pedigree
Puravankara Limited
48+ years of brand heritage delivering 80+ residential developments, distinguished by robust structural engineering and transparent buyer covenants.
Statutory RERA Approval
PRM/KA/RERA/1251/472/PR/190204/002350
Karnataka RERA sanctioned layout masterplan
Target Handover
Ready to Move
Monitored against statutory build milestones
Advisory Assessment

acre&key Evidence-Based Verdict: 4.1 / 5

Key Fundamentals in Favor
  • Institutional delivery capability and brand heritage of Puravankara Limited.
  • Layout efficiency across 2, 3 & 4 BHK typologies spanning 1299 - 2420 sq.ft..
  • Direct arterial transit connectivity along Devanahalli & Airport North Growth Corridor.
Critical Watchpoints
  • Audit unit-specific floor-rise charges, PLC premiums, and clubhouse infrastructure levies before token deposit.
  • Examine peak-hour transit bottlenecks along connecting feeder roads during peak corporate commute windows.
  • Verify BWSSB municipal water pipeline sanction and secondary borewell / STP recycling capacities.
Spatial Design

Unit Typology Specifications

Spatial efficiency benchmarks across sanctioned layout typologies at Purva Atmosphere.

Configuration Typology Scope Carpet Area Est. Indicative Outlay
2 BHK Residence Sanctioned Typology ~66–68% efficiency From ₹1.85 Cr*
3 BHK Residence Sanctioned Typology ~67–70% efficiency ~₹2.65 Cr*
4 BHK Residence Sanctioned Typology ~69–71% efficiency Up to ₹3.45 Cr*
Financial Transparency

On-Road Cost Sheet Estimation

Understanding statutory taxes, infrastructure levies, and registration obligations beyond base agreement pricing.

1. Base Agreement Outlay
₹1.85 – 3.45 Cr
Agreement value baseline
2. GST (Under-Construction)
5% Standard
Direct statutory levy on billing
3. Stamp Duty & Registration
~6.6% Combined
Payable to Government of Karnataka
Request Detailed Unit-Level Breakdown
Receive floor-rise matrices, car parking allocations, and payment milestone timelines.
Micro-Market Connectivity

Devanahalli & Airport North Growth Corridor

Strategic position of Purva Atmosphere within Thanisandra, Bengaluru, evaluated for real-world commute windows, mass transit hubs, and social infrastructure.

Employment & Tech Parks
Direct access to the 3,000-acre KIADB IT/Aerospace SEZ, Devanahalli Business Park, and Shell Technology Centre.
Arterial Corridors & Metro
Rapid connectivity along the 10-lane NH 44 (Bellary Road), upcoming Phase 2B Blue Line Airport Metro, and STRR expressway.
Educational Academies
Top-tier international boarding institutions including Stonehill International School, Canadian International School, and DPS North.
Tertiary Care & Retail
Access to Aster CMI Hospital Hebbal, Manipal Hospital Doddaballapur, Galleria Mall, and Padukone-Dravid Centre for Sports Excellence.
Due Diligence Answers

Frequently Asked Questions: Purva Atmosphere

What is the official RERA registration identifier for Purva Atmosphere?
Purva Atmosphere is registered under Karnataka RERA with identifier: PRM/KA/RERA/1251/472/PR/190204/002350.
What is the indicative price range at Purva Atmosphere?
Indicative base pricing starts from approximately ₹1.85 Cr up to ₹3.45 Cr depending on typology, floor height, and view orientation.
What configurations are available at Purva Atmosphere?
The project offers 2, 3 & 4 BHK configurations spanning approximately 1299 - 2420 sq.ft..
What is the scheduled possession date for Purva Atmosphere?
Statutory completion is scheduled for Ready to Move.