Last Verified August 2026
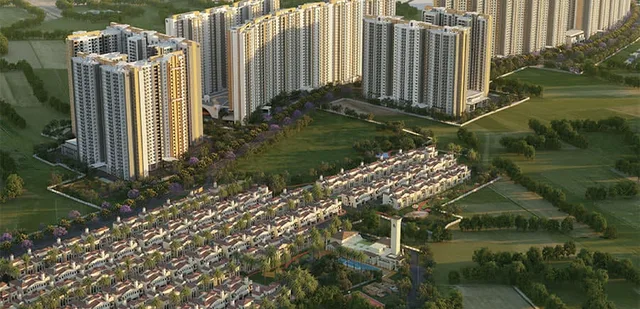
Eaton Park at The Prestige City Sarjapur Road, Bengaluru Architectural Exterior Render
RERA Registered
Eaton Park at The Prestige City Sarjapur Road, Bengaluru Architectural Elevation
Sarjapur Road, Bengaluru
Prestige Group

Eaton Park at The Prestige City

Sarjapur Road, Bengaluru
★ 4.2 /5
acre&key SCORE
Prime Cluster in 180-Acre Prestige City
₹2.2 – 3.54 Cr*
Indicative base pricing · Statutory taxes & floor rise additional
Typology
3, 4 & 4.5 BHK
Size Range
1732 - 2786 sq.ft.
Possession
Dec 2026
Asset Fundamentals

Project Architecture & Scale

Eaton Park at The Prestige City represents an institutional-grade residential development by Prestige Group situated in Sarjapur Road, Bengaluru, Bengaluru. Engineered with contemporary architectural standards and spatial planning, the project delivers 3, 4 & 4.5 BHK configurations across 1732 - 2786 sq.ft. tailored to corporate leaders, tech professionals, and end-user families.

Developer Pedigree
Prestige Group
38+ years of institutional pedigree with 280+ completed projects spanning 170+ million sq.ft. across residential, commercial, and retail verticals in Bengaluru.
Statutory RERA Approval
PRM/KA/RERA/1251/308/PR/180326/008537
Karnataka RERA sanctioned layout masterplan
Target Handover
Dec 2026
Monitored against statutory build milestones
Advisory Assessment

acre&key Evidence-Based Verdict: 4.2 / 5

Key Fundamentals in Favor
  • Institutional delivery capability and brand heritage of Prestige Group.
  • Layout efficiency across 3, 4 & 4.5 BHK typologies spanning 1732 - 2786 sq.ft..
  • Direct arterial transit connectivity along Sarjapur Road & ORR Tech Belt.
Critical Watchpoints
  • Audit unit-specific floor-rise charges, PLC premiums, and clubhouse infrastructure levies before token deposit.
  • Examine peak-hour transit bottlenecks along connecting feeder roads during peak corporate commute windows.
  • Verify BWSSB municipal water pipeline sanction and secondary borewell / STP recycling capacities.
Spatial Design

Unit Typology Specifications

Spatial efficiency benchmarks across sanctioned layout typologies at Eaton Park at The Prestige City.

Configuration Typology Scope Carpet Area Est. Indicative Outlay
3 BHK Residence Sanctioned Typology ~66–68% efficiency From ₹2.2 Cr*
4 BHK Residence Sanctioned Typology ~67–70% efficiency ~₹2.87 Cr*
4.5 BHK Residence Sanctioned Typology ~69–71% efficiency Up to ₹3.54 Cr*
Financial Transparency

On-Road Cost Sheet Estimation

Understanding statutory taxes, infrastructure levies, and registration obligations beyond base agreement pricing.

1. Base Agreement Outlay
₹2.2 – 3.54 Cr
Agreement value baseline
2. GST (Under-Construction)
5% Standard
Direct statutory levy on billing
3. Stamp Duty & Registration
~6.6% Combined
Payable to Government of Karnataka
Request Detailed Unit-Level Breakdown
Receive floor-rise matrices, car parking allocations, and payment milestone timelines.
Micro-Market Connectivity

Sarjapur Road & ORR Tech Belt

Strategic position of Eaton Park at The Prestige City within Sarjapur Road, Bengaluru, evaluated for real-world commute windows, mass transit hubs, and social infrastructure.

Employment & Tech Parks
Unmatched arterial proximity to RMZ Ecospace, Embassy TechVillage, Prestige Tech Park, and Wipro Corporate Headquarters.
Arterial Corridors & Metro
Connected via the Outer Ring Road, Yellow Line Metro at Hosa Road, and the proposed Sarjapur Phase 3 Metro corridor.
Educational Academies
Bengaluru's premier educational corridor featuring Oakridge International, Indus International, Inventure Academy, and Greenwood High.
Tertiary Care & Retail
Comprehensive healthcare and leisure at Motherhood Hospital, Manipal Hospital Sarjapur Road, and Market Square Mall.
Due Diligence Answers

Frequently Asked Questions: Eaton Park at The Prestige City

What is the official RERA registration identifier for Eaton Park at The Prestige City?
Eaton Park at The Prestige City is registered under Karnataka RERA with identifier: PRM/KA/RERA/1251/308/PR/180326/008537.
What is the indicative price range at Eaton Park at The Prestige City?
Indicative base pricing starts from approximately ₹2.2 Cr up to ₹3.54 Cr depending on typology, floor height, and view orientation.
What configurations are available at Eaton Park at The Prestige City?
The project offers 3, 4 & 4.5 BHK configurations spanning approximately 1732 - 2786 sq.ft..
What is the scheduled possession date for Eaton Park at The Prestige City?
Statutory completion is scheduled for Dec 2026.